
Price Reduction
Address
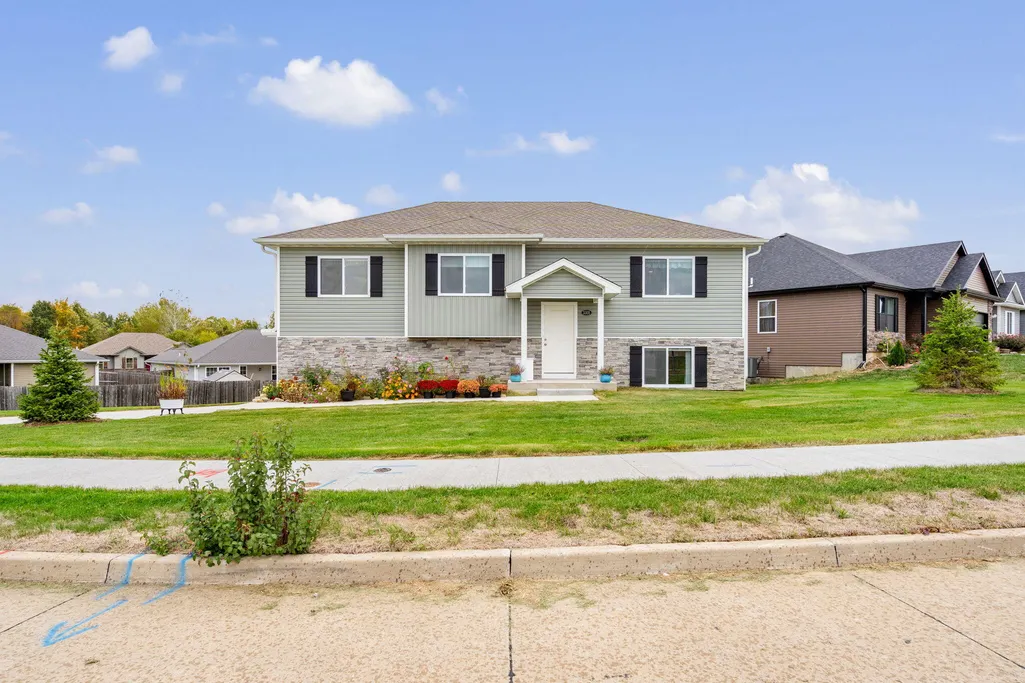
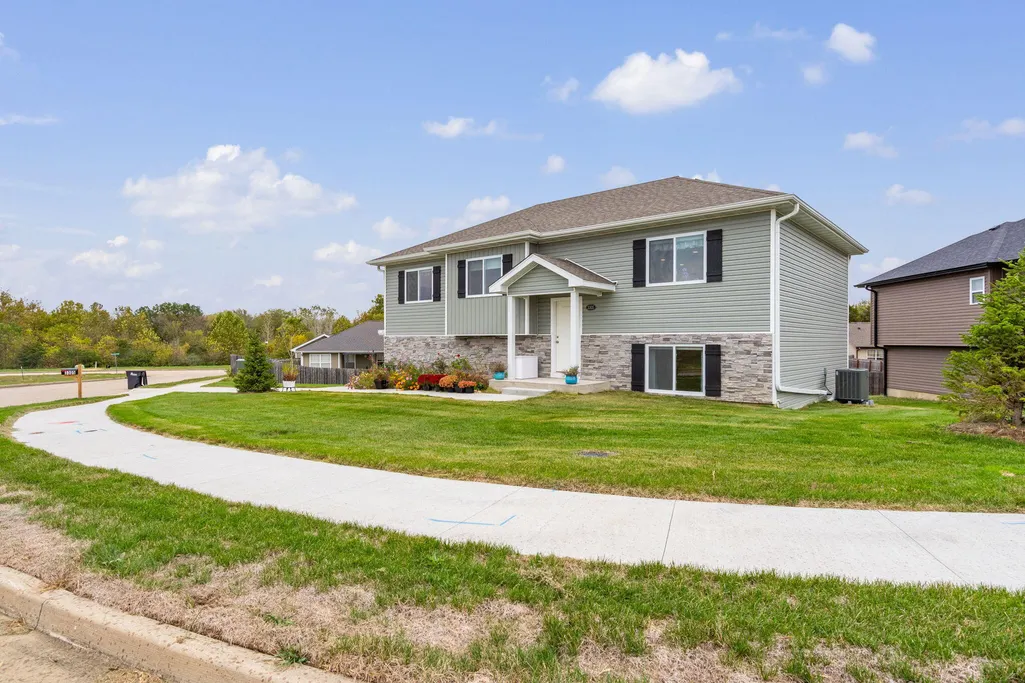
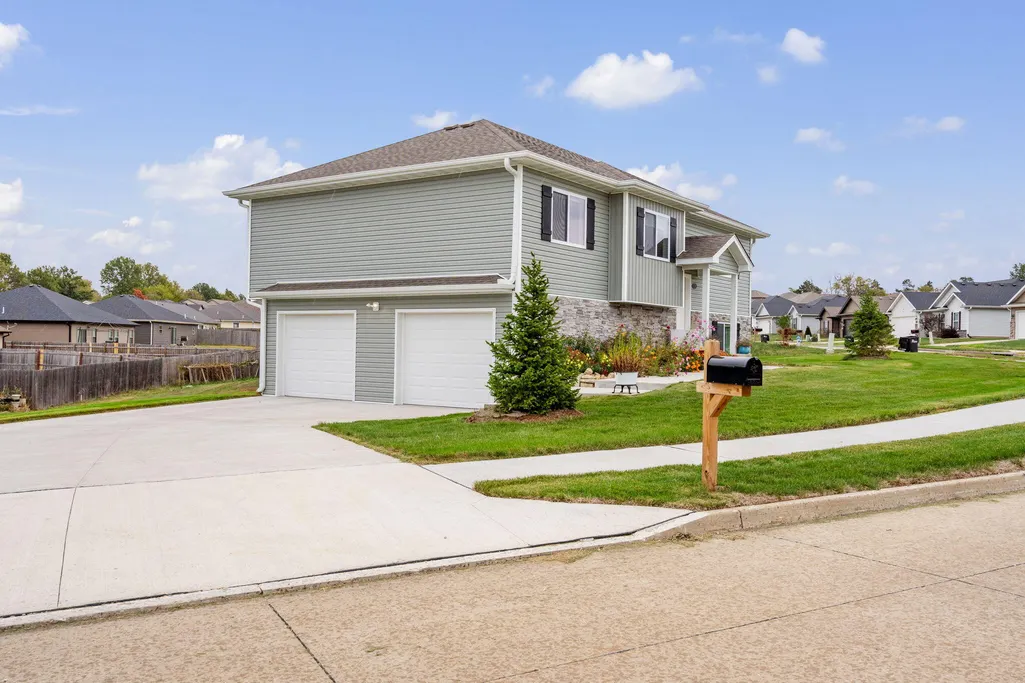
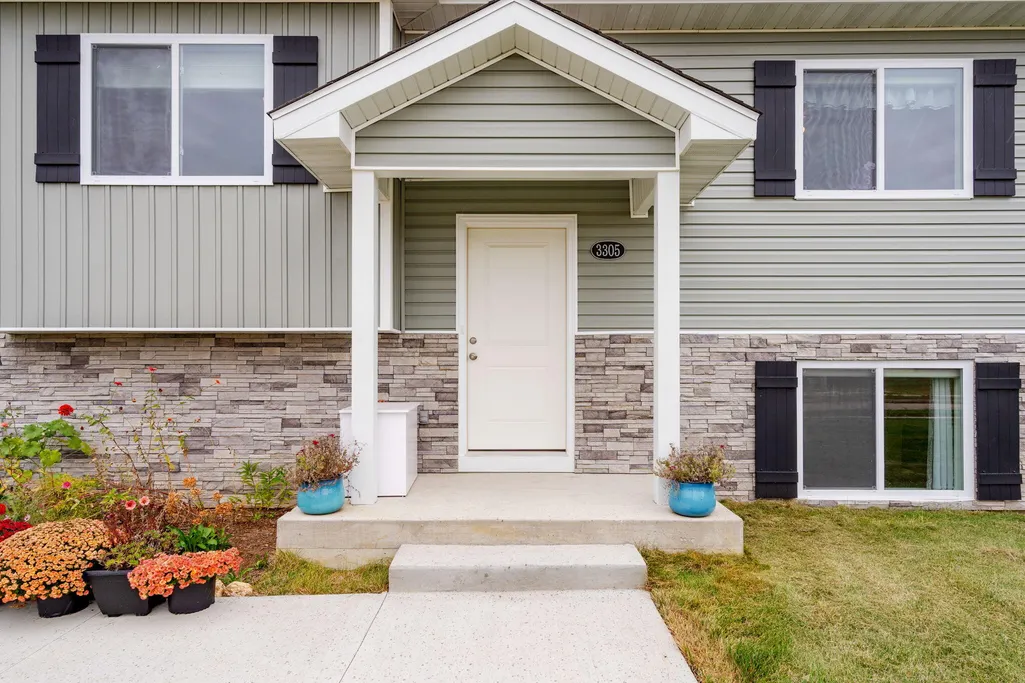
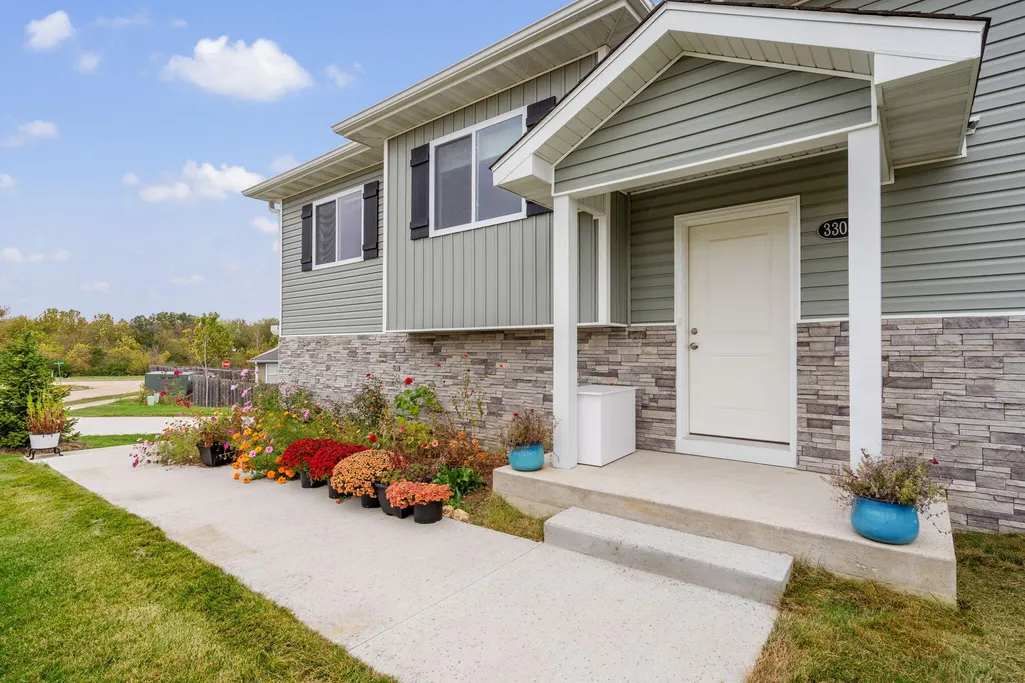
3305 Venice Dr, COLUMBIA, MO
Price
$ 315,500
Property Attributes
- MLS#434344
- TypeSingle Family
- Listing Status Active
- CountyBoone
- CityCOLUMBIA
- AreaNortheast
- NeighborhoodTUSCANY RIDGE
- Zip65202
- StyleContemporary
- Year Built2025
- Taxes$ 3116
- Price$ 315,500
- Bedrooms3
- Full Bathrooms3
- Half Bathrooms0
- Sqr Footage1638
- Lot Size0.23 Acres
Data Source:
Columbia MO MLS (CBORMLS)
Property Description
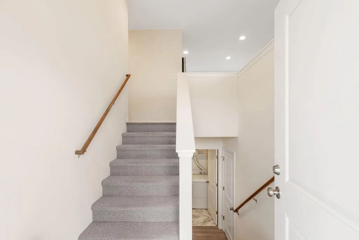
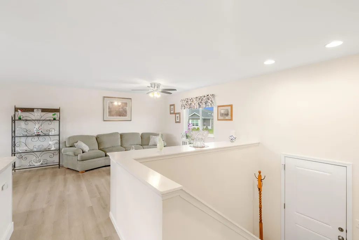
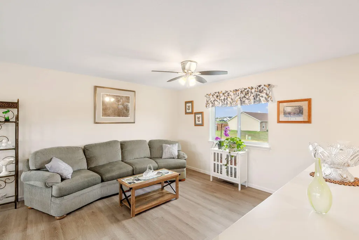
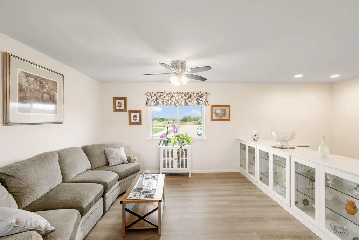
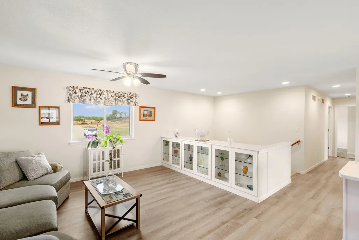
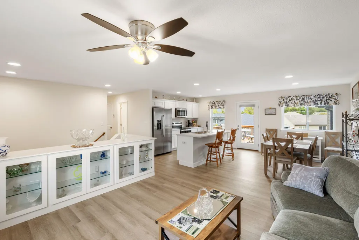
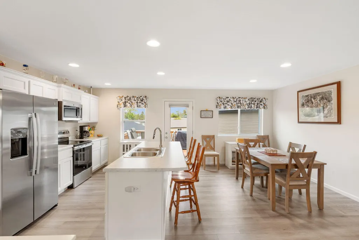
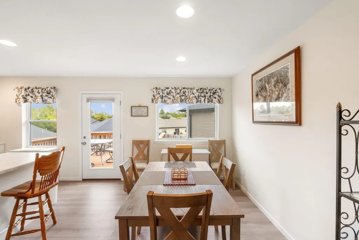
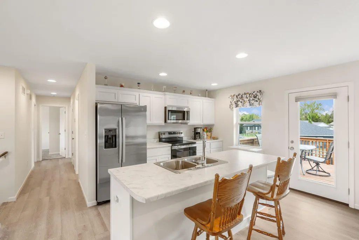
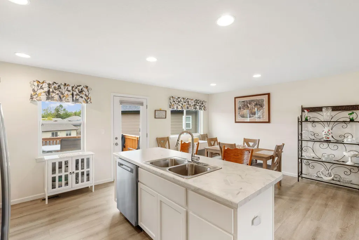
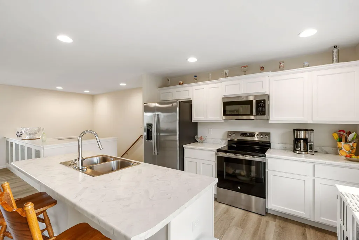
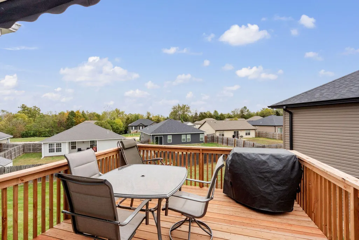
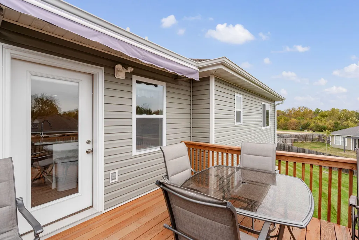
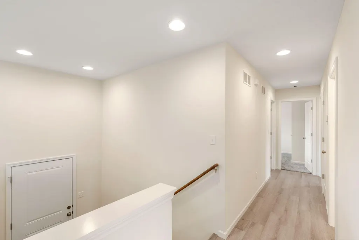
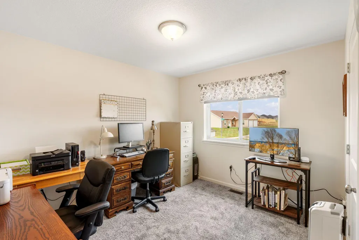
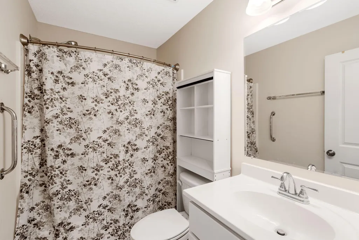
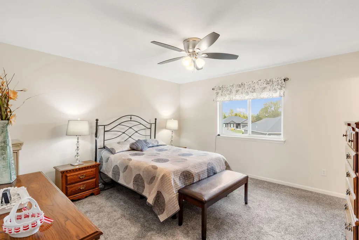
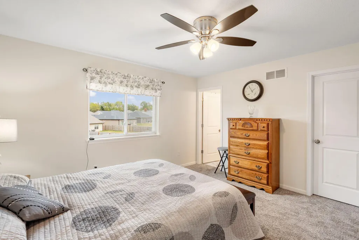
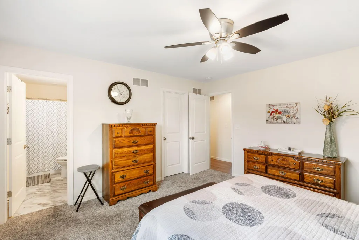
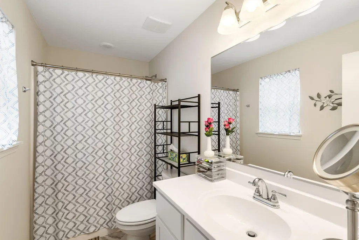
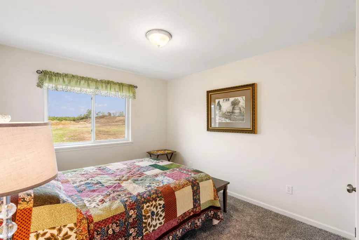
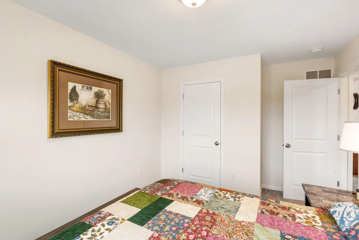
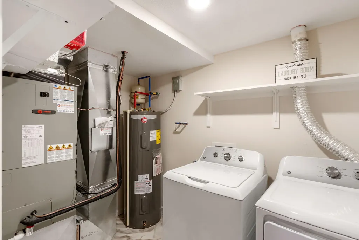
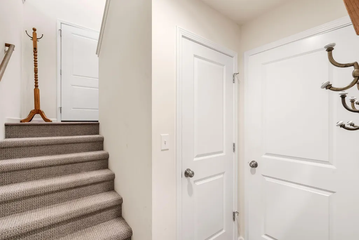
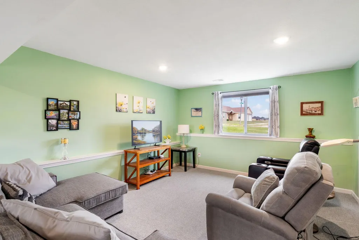
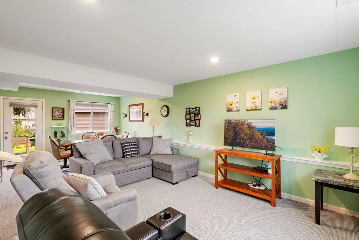
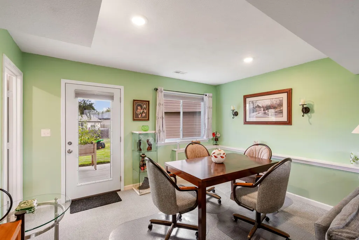
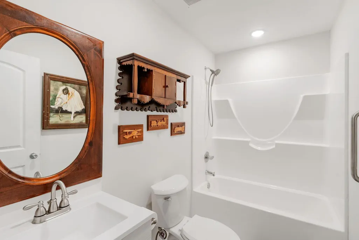
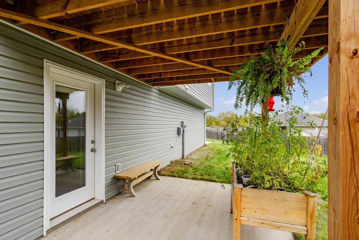
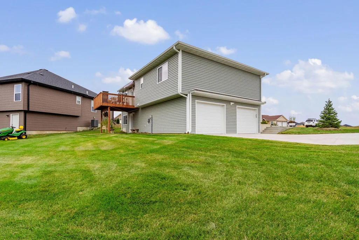
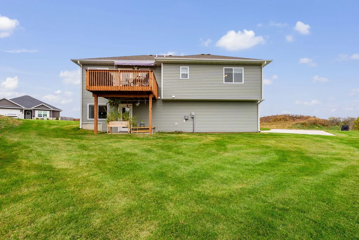
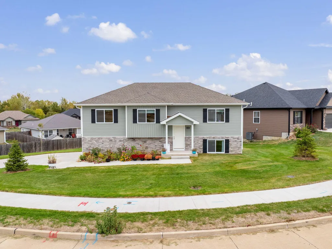
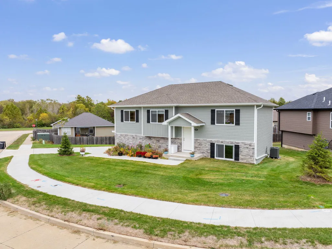
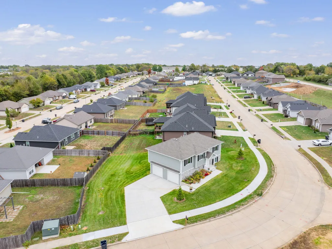
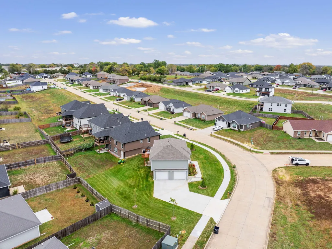
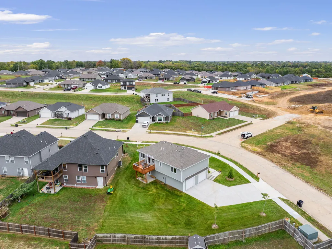
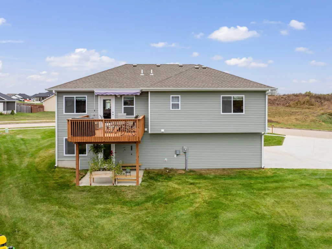
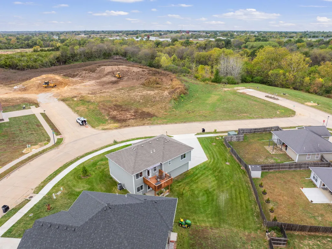
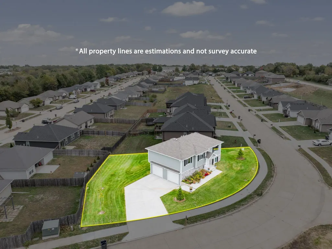
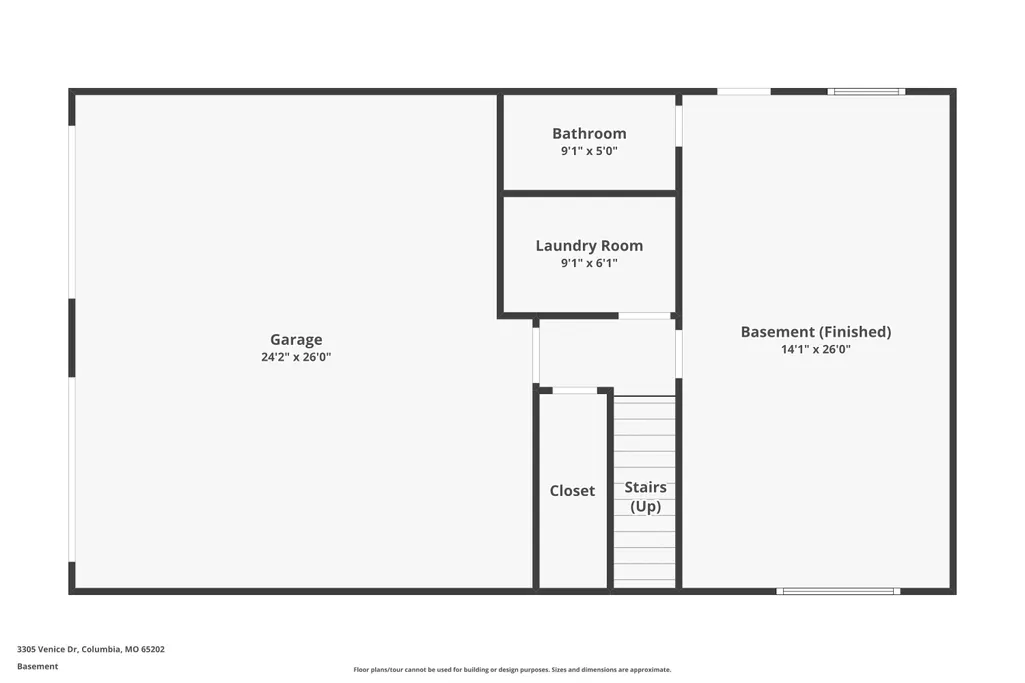
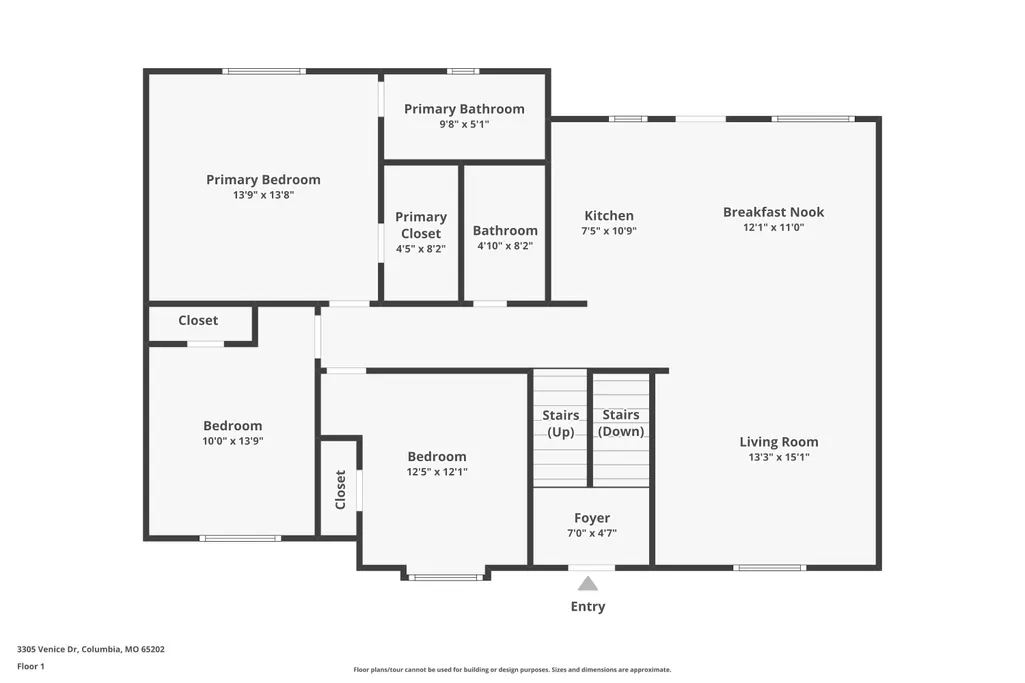
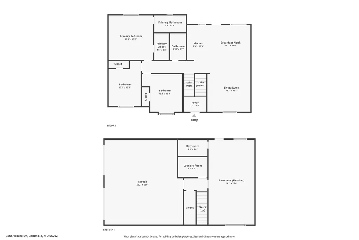
MOVE-IN READY HOME IN TUSCANY RIDGE! Welcome to this pristine 3-bedroom, 3-bath residence with 1,638 sq ft of living space in Columbia, MO. Positioned on a gentle corner lot backing to 50-acre Smith Park, enjoy views, trails, & quick access to Hwy 70 & 63. The open floor plan seamlessly connects living, dining, & kitchen areas. The kitchen includes all stainless appliances (fridge, range, microwave, dishwasher). Upgrades include custom blinds, built-ins, deck awning, bluegrass sod, re-carpeted stairs, & professional landscaping. The professionally finished lower level offers a large family room & full bath. Outside features a spacious backyard & attached 2-car garage. PROPERTY HIGHLIGHTS: 3 Beds / 3 Baths / 1,638 Sq Ft Backs directly to 50-Acre Smith Park Open Layout & Stainless-Steel Kitchen Finished Lower-Level Family Room Deck Awning, Custom Blinds & Sod 2-Car Garage & Gentle Corner Lot This stunning Columbia home offers the perfect blend of comfort, style, & convenience. Don't miss this opportunity--schedule your tour today!
| Elementary School | Middle School | High School |
|---|---|---|
| Alpha Hart Lewis Elementary School | Lange Middle School | Battle High School |
| Price History | |
|---|---|
| 5/1/2026 | Listed $329,500 |
| 6/7/2026 | 1$327,500 |
| 7/13/2026 | 2$322,500 |
| 8/1/2026 | 1$319,500 |
| 8/17/2026 | 1$317,500 |
| 9/1/2026 | 1$315,500 |
General Features
| Attached Detached | Detached |
|---|---|
| Heating | Heat Pump(s),Electric |
| Cooling | Heat Pump(s),Central Electric,Ceiling/PaddleFan(s) |
| Utilities | Cable Available,Water-City,Cable Ready,Electric-City,Trash-City |
| Roof | Architectural Shingle |
| Appliances | Refrigerator,Microwave,Electric Range,Disposal,Dishwasher |
| Zoning | Single Family Res |
| HOA Fee | 110 |
| Garage Spaces | 2 |
| Patio/Porch Features | Covered,Back,Deck,Front Porch |
| Architectural Style | Contemporary |
| Security Features | Smoke Detector(s) |
| Year Built | 2025 |
| Property Subtype | Single Family Residence |
| Tax Year | 2025 |
| Assoc Fee Paid Per | Annual |
| County | Boone |
| Property Type | Residential |
| HOA | true |
| Subdivision Name | TUSCANY RIDGE |
| Total Rooms | 11 |
| Full Baths | 3 |
| Status | Active |
| High School | Battle |
| City | COLUMBIA |
| High School District | Columbia |
| Lot Size Units | Acres |
| Lot Size Square Feet | 10337 |
| Elementary School | Alpha Hart Lewis |
| Tax Annual Amount | 3116.71 |
| Middle/Junior High School | Lange |
Interior Features
| Interior Amenities | Wired for Data,High Spd Int Access,Tub/Shower,Walk in Closet(s),Radon Mit Ready,Liv/Din Combo,Counter-Laminate,Cabinets-Wood,Kitchen Island |
|---|---|
| Flooring | Carpet,Laminate |
| Air Conditioning Y/N | true |
| Heating Y/N | true |
| Window Features | Windows-Vinyl |
| Total Bedrooms | 3 |
| Total Baths | 3 |
Exterior Features
| Parking Features | Garage Door Opener,Attached,Driveway,Paved |
|---|---|
| Lot Size Area | 0.23 |
| Building Area Total | 1638 |
| Lot Size Acres | 0.23 |
Amenities
- Foreclosure
- Views
- Short Sale
- New Construction
- Adult 55+
- Lease To Own
- No HOA Fees
- Furnished
- Primary On Main
- Air Conditioning
- Seller Finance
- Green
- Fixer Upper
- Horse
- Golf
- Fireplace
- Deck
- Garage
- Basement
- Pool
Property vs Single Family Average in 65202
Price
Taxes
Year Built
 These Properties are provided courtesy of Broker Reciprocity/IDX Lake Of The Ozarks Board of REALTORS® and Bagnell Dam Association of REALTORS® MLS, Inc. Multiple Listing Service. This information is copyrighted by The Lake Of The Ozarks Board of REALTORS® and The Bagnell Dam Association of REALTORS® MLS, Inc. Multiple Listing Service. Information is being provided for consumers' personal, non-commercial use and may not be used for any purpose other than to identify prospective properties

