




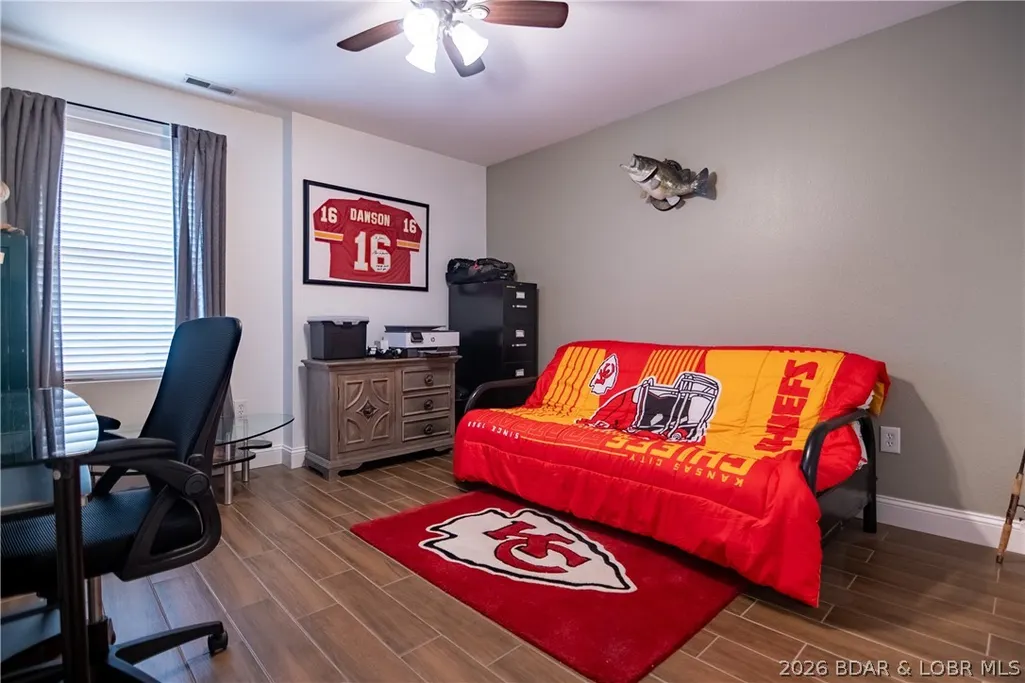
Address
1127 Paradise Lane, Osage Beach, MO
Price
$ 319,900
Property Attributes
- MLS#3590319
- TypeSingle Family
- Listing Status Active
- CountyCamden
- CityOsage Beach
- AreaD
- NeighborhoodTahoe Lake Estates
- Zip65062
- Style
- Year Built2008
- Taxes$ 1162
- Price$ 319,900
- Bedrooms3
- Full Bathrooms2
- Half Bathrooms0
- Sqr Footage1664
Data Source:
Lake of the Ozarks MLS (LOBR)
Property Description
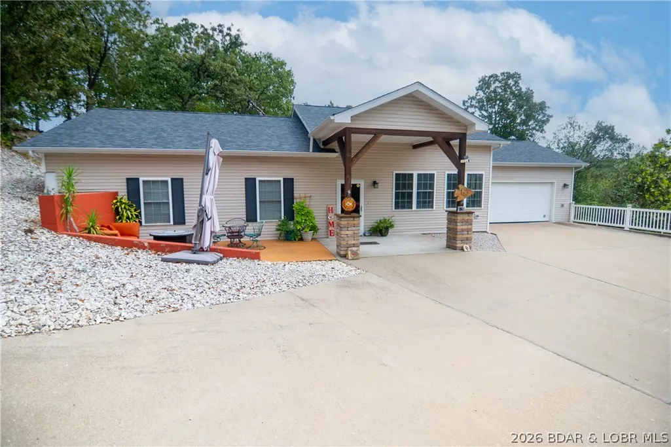
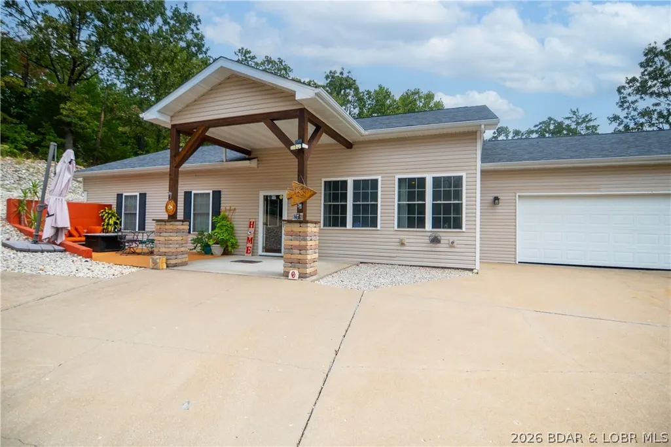
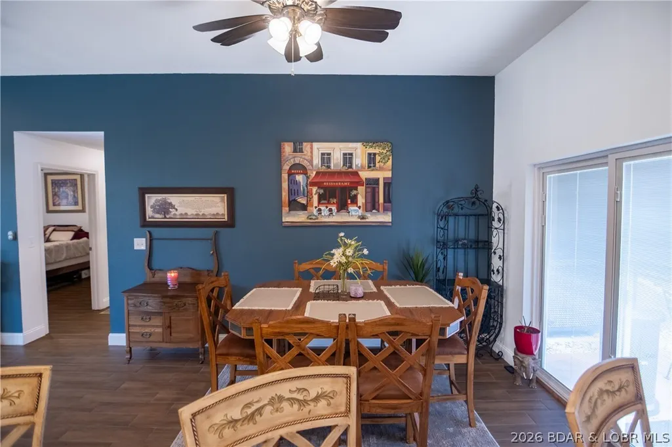
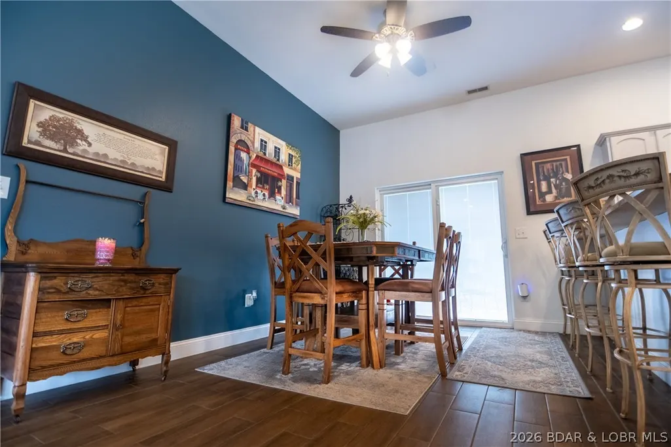
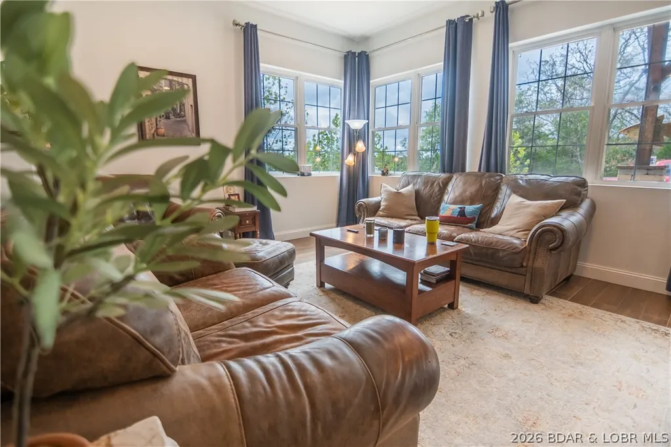
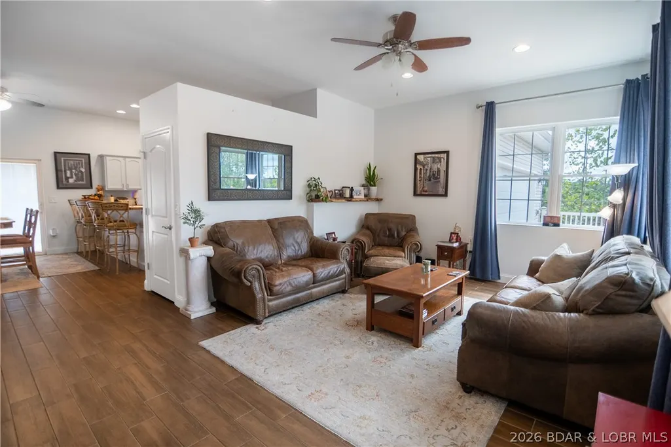
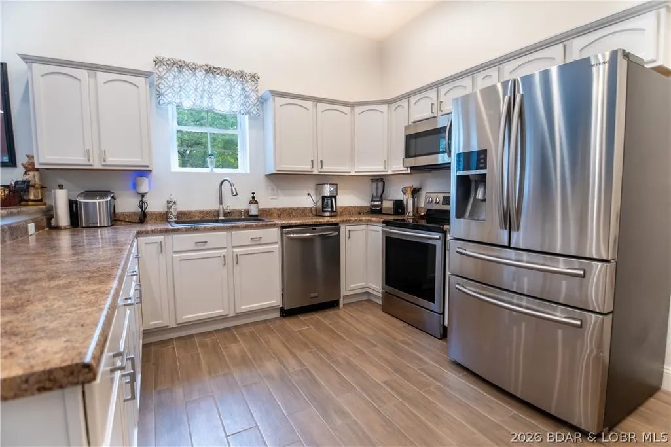
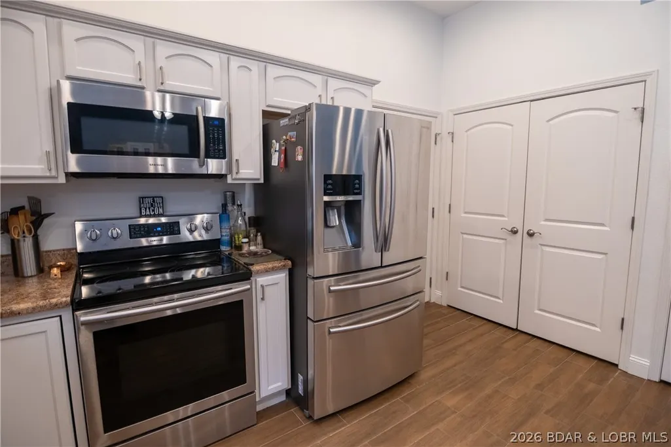
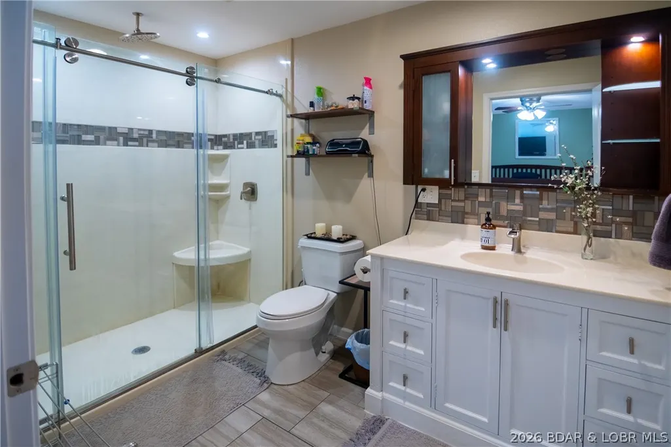
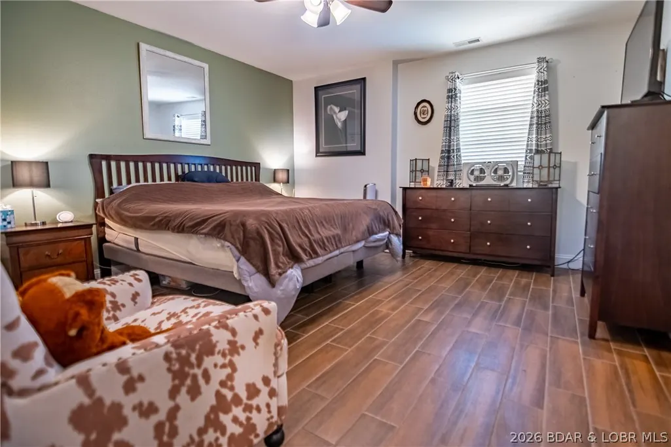
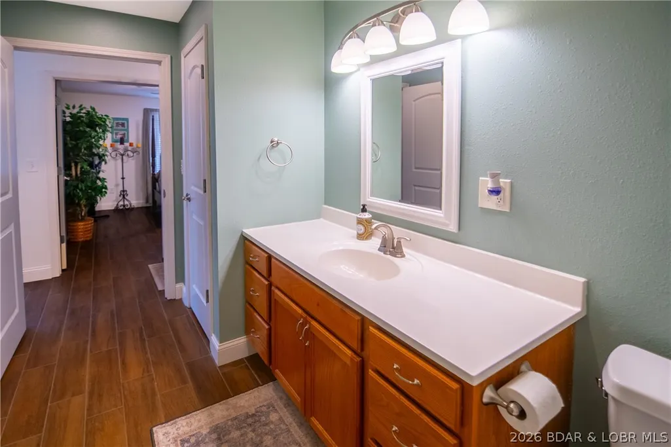
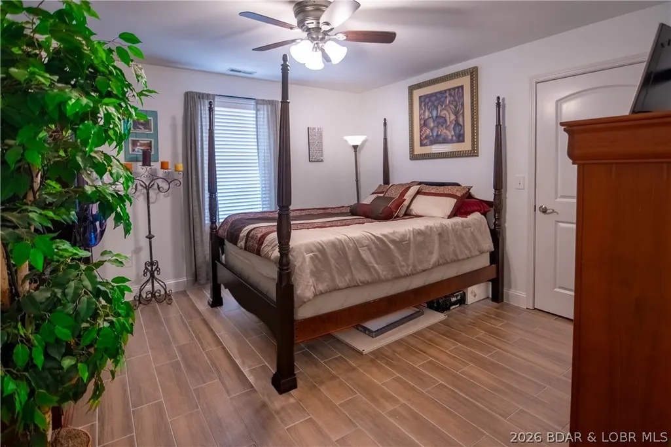
You want a house with a country like setting and privacy in Osage Beach then you need to come see this 3 bedroom, 2 bath home. It is one level living with tall ceilings. Updated wood look tile flooring. The fenced back yard perfect for the kiddos, pets and entertaining. Large kitchen with pantry is right off the garage for easy unloading of groceries. The two car garage is oversized and heated with an epoxy floor and lots of shelving for storage. The master suite is a retreat with heated bathroom flooring and rainfall showerheads. The patio area at the front entry is warm and inviting and there's plenty of parking for family and friends, too! This is a great home with a location that cannot be beat close to restaurants, shopping, entertainment and the hospital. You'll want to put this on the top of your list to see.
| Price History | |
|---|---|
| 9/24/2026 | Listed $319,900 |
General Features
| Sewer | Septic Tank |
|---|---|
| Association Fee Includes | None |
| Tax Year | 2025 |
| Ownership | Fee Simple, |
| Community Features | None |
| County | Camden |
| Property Type | Residential |
| Attached Garage | true |
| Subdivision Name | Tahoe Lake Estates |
| Possible Use | Residential |
| Garage Y/N | true |
| Status | Active |
| Directions | Osage Beach Expressway to Runabout Rd to left on Huntington and than straight onto Paradise where road then curves right to home on left. |
| ModificationTimestamp | 2026-09-25T04:00:52.890-00:00 |
| City | Osage Beach |
| High School District | Camdenton |
| Zoning Description | Residential |
| MLS Area | D |
| Lot Size Units | Acres |
| Property Attached Y/N | false |
| Tax Annual Amount | 1162.44 |
| Lease Considered Y/N | false |
| Virtual Tour | https://www.propertypanorama.com/instaview/loo/3590319 |
| Standard Status | Active |
| Middle/Junior School District | Camdenton |
| Elementary School District | Camdenton |
| PostalCity | Osage Beach |
| Legal Description | PT NWSW |
| AttributionContact | (573) 365-6868 |
| Heating | Electric,Forced Air |
| Cooling | Central Air |
| Property Subtype | Detached |
| Occupancy Type | Owner |
| Property Sub Type Additional | Detached,Single Family Residence |
| Construction Materials | Vinyl Siding |
| Roof | Architectural,Shingle |
| Exclusions | Personal items |
| Year Built Effective | 2021 |
| Year Built | 2008 |
| Year Built Details | 2008 |
| Appliances | Dishwasher,Disposal,Microwave,Range,Refrigerator,Stove |
| Architectural Style | One Story |
| Stories Count | 1 |
| Levels | One |
| Accessibility | Low Threshold Shower |
| Full Baths | 2 |
| Garage Spaces | 2 |
Interior Features
| Basement (Y/N) | false |
|---|---|
| Air Conditioning Y/N | true |
| Heating Y/N | true |
| Fireplace Y/N | false |
| LivingAreaSource | Assessor |
| Interior Amenities | Ceiling Fan(s),Walk-In Closet(s),Walk-In Shower,Window Treatments |
| Basement | None |
| Fireplace Features | None |
| Total Bedrooms | 3 |
| Total Baths | 2 |
| Flooring | Tile |
| Window Features | Window Treatments |
Exterior Features
| Parking Features | Attached,Garage,Garage Door Opener |
|---|---|
| Lot Features | City Lot,Level,Sloped |
| Water Source | Shared Well |
| Lot Dimensions | 211 x 110 |
| Road Surface Type | Asphalt,Gravel,Paved |
| Waterfront Y/N | false |
| Building Area Total | 1664 |
| Exterior Amenities | Concrete Driveway,Fence |
| Inclusions | Refrigerator, oven, microwave, dishwasher, water softener, window treatments |
| Foundation Details | Slab |
Amenities
- Foreclosure
- Views
- Short Sale
- New Construction
- Adult 55+
- Lease To Own
- No HOA Fees
- Furnished
- Primary On Main
- Air Conditioning
- Seller Finance
- Green
- Fixer Upper
- Horse
- Golf
- Fireplace
- Deck
- Garage
- Basement
- Pool
Property vs Single Family Average in 65062
Price
Taxes
Year Built
 These Properties are provided courtesy of Broker Reciprocity/IDX Lake Of The Ozarks Board of REALTORS® and Bagnell Dam Association of REALTORS® MLS, Inc. Multiple Listing Service. This information is copyrighted by The Lake Of The Ozarks Board of REALTORS® and The Bagnell Dam Association of REALTORS® MLS, Inc. Multiple Listing Service. Information is being provided for consumers' personal, non-commercial use and may not be used for any purpose other than to identify prospective properties

