












Address
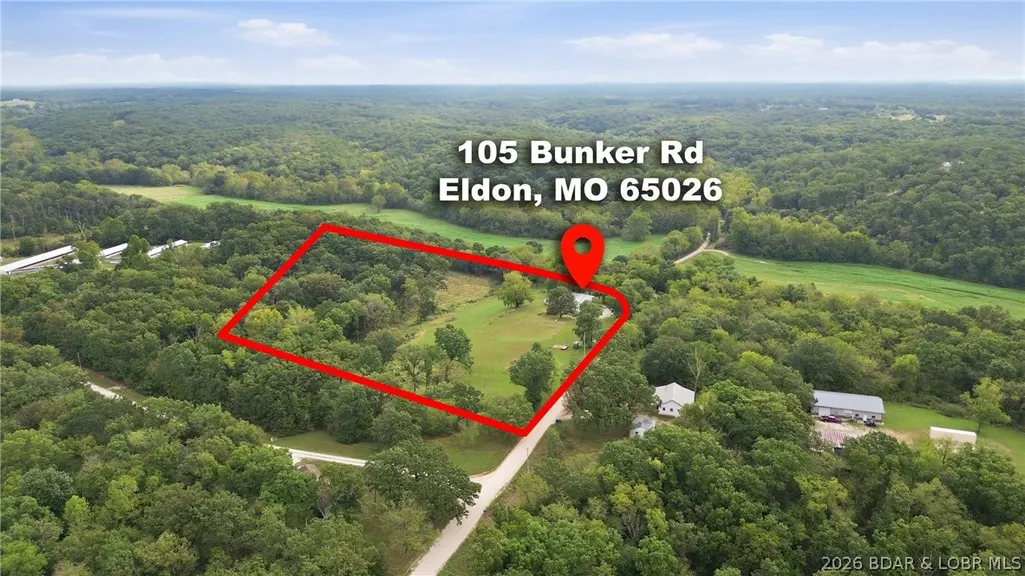
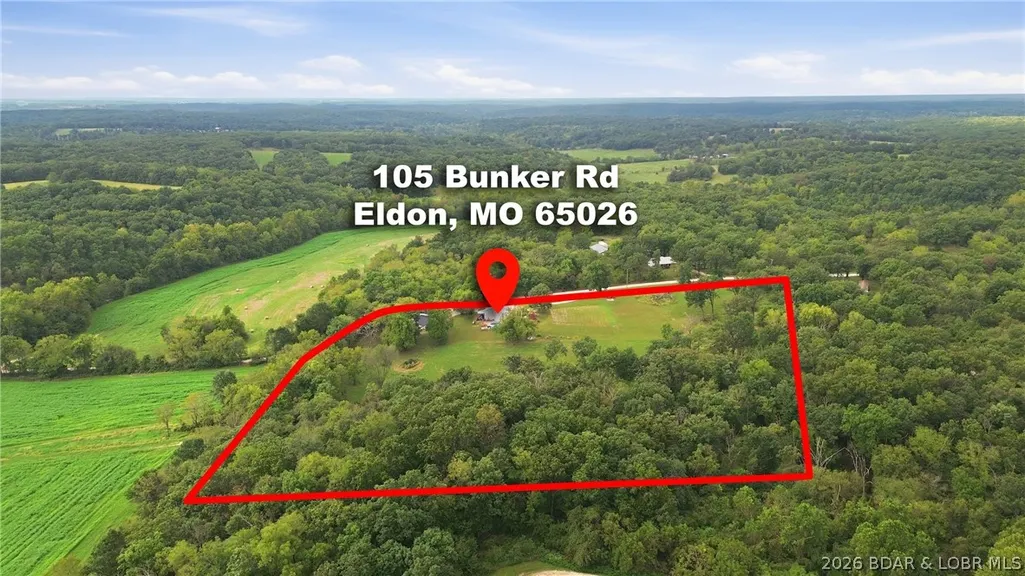
105 Bunker Road, Eldon, MO
Price
$ 499,000
Property Attributes
- MLS#3590124
- TypeSingle Family
- Listing Status Active
- CountyMiller
- CityEldon
- AreaN
- Neighborhood None
- Zip65026
- Style
- Year Built1983
- Taxes$ 836
- Price$ 499,000
- Bedrooms4
- Full Bathrooms2
- Half Bathrooms0
- Sqr Footage2148
- Lot Size11.5 Acres
Data Source:
Lake of the Ozarks MLS (LOBR)
Property Description
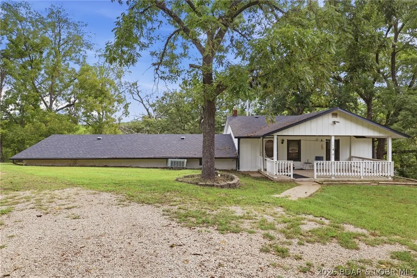
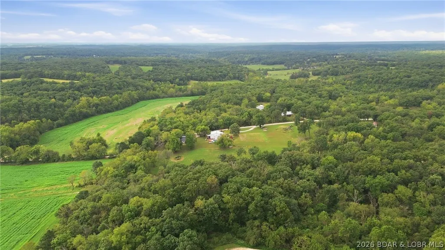
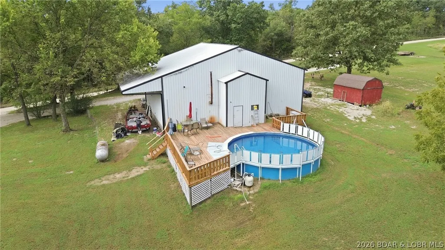
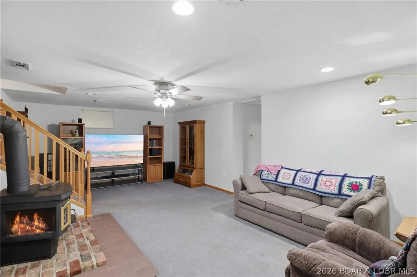
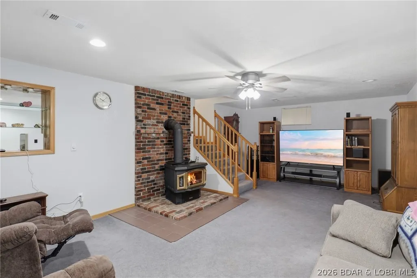
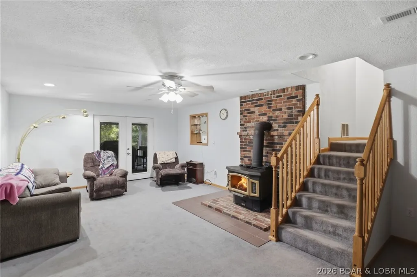
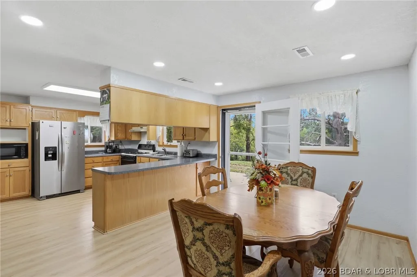
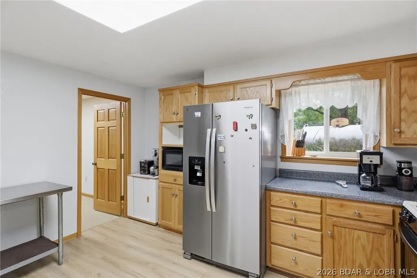
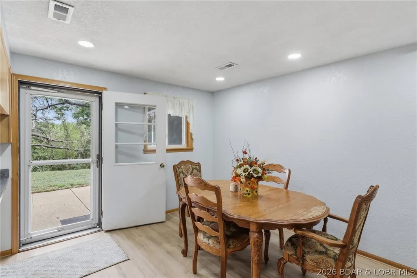
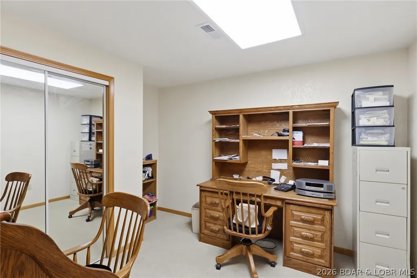
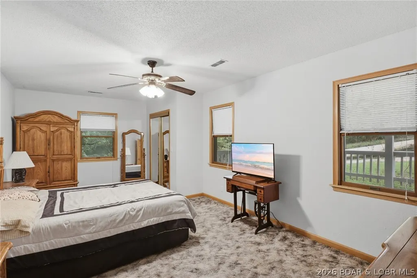
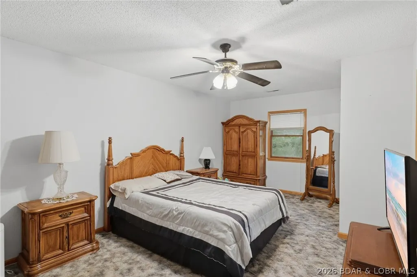
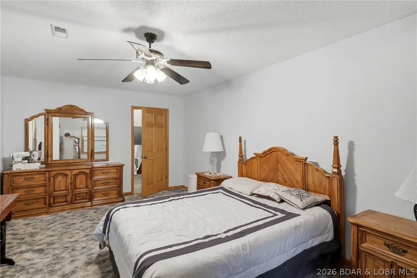
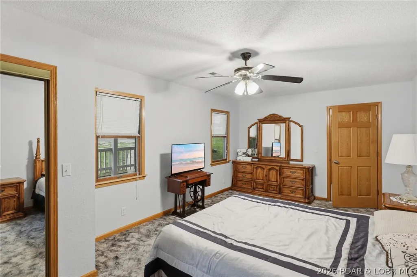
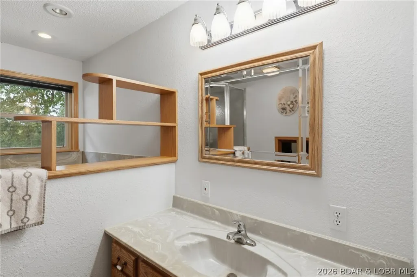
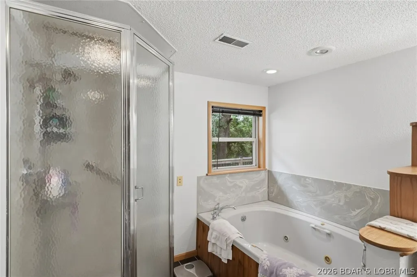
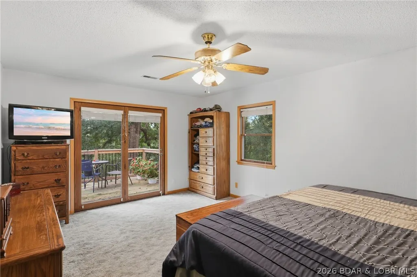
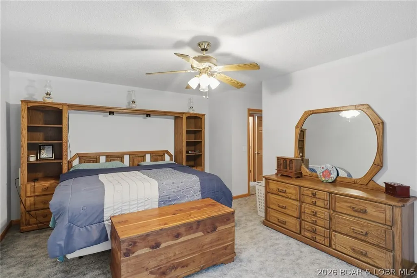
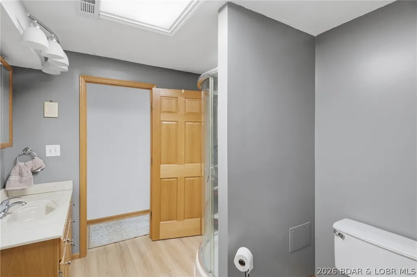
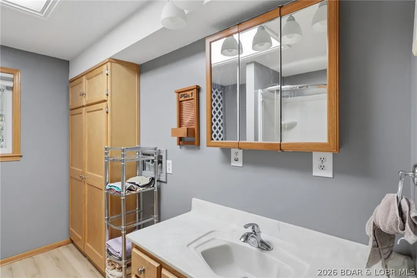
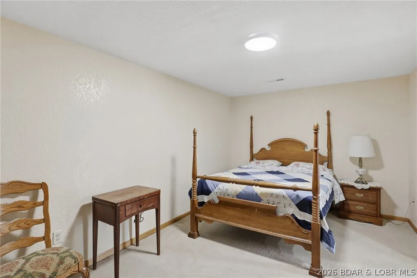
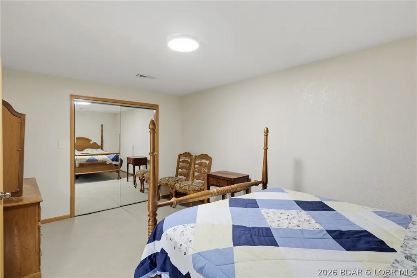
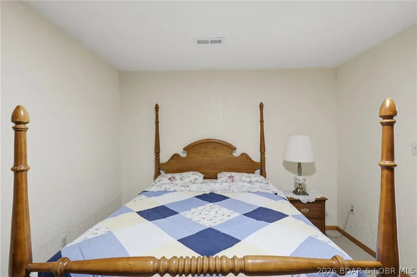
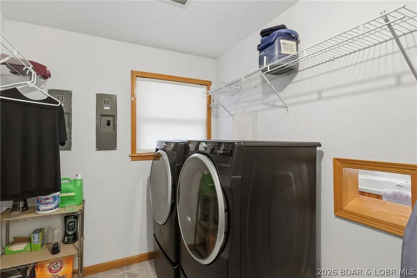
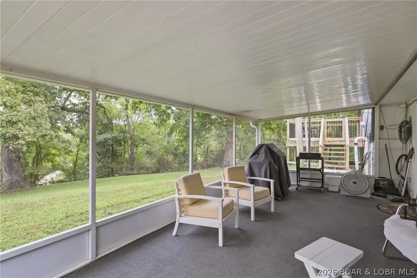
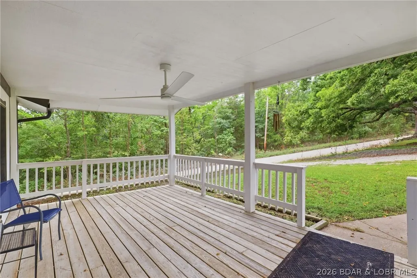
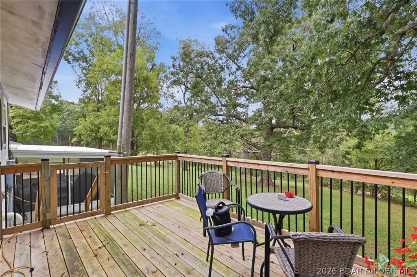
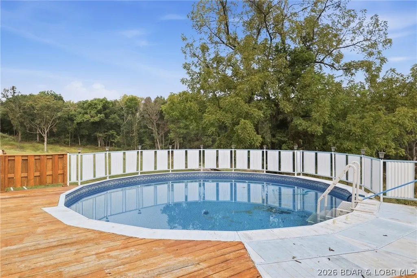
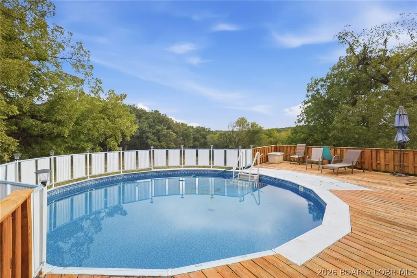
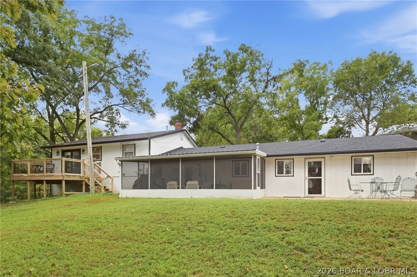
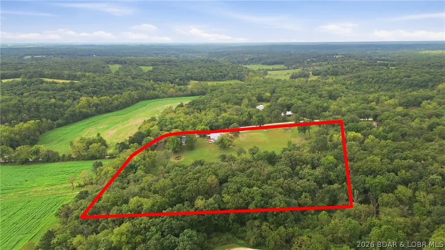
PRIVATE 11.5 ACRE HOMESTEAD WITH SHOP POOL AND CAMPER HOOKUPS Escape to your own private retreat on 11.5 rolling acres packed with wildlife and top tier amenities. The 2,148 square foot residence features 4 spacious bedrooms, 2 full baths including a jetted tub, a large kitchen, and an expansive living room anchored by a warm wood stove. The crown jewel for hobbies, storage, or business is the standout 2,000 square foot detached shop. It is fully insulated and heated, featuring two 10x10 overhead doors plus a soaring 14x14 door ready for oversized RVs, boats, or equipment. Directly off the shop, enjoy your own private swimming pool, creating an incredible indoor outdoor entertainment hub for summer gatherings. Guests and travelers are easily accommodated with dual camper connections, including one electric hookup and one full electric and water hookup. The grounds feature a rich, established garden area with years of bountiful harvests, surrounded by heavy timber and roaming wildlife. Whether you are seeking a self sustaining homestead, a premier hobbyist setup, or total country privacy, this versatile property delivers unmatched freedom. Schedule your private tour today!
| Price History | |
|---|---|
| 9/25/2026 | Listed $499,000 |
General Features
| Sewer | Lagoon |
|---|---|
| Association Fee Includes | None |
| Tax Year | 2025 |
| Ownership | Fee Simple, |
| Community Features | None |
| County | Miller |
| Property Type | Residential |
| Attached Garage | false |
| Subdivision Name | None |
| Possible Use | Commercial,Development,Farm,Multi-Family,Residential,Unimproved |
| Garage Y/N | true |
| Status | Active |
| Directions | Leave the Lake chop behind and head North on US-54 E. Take the Eldon exit for Business 54, hang a RIGHT onto S Aurora St, a LEFT onto 15th St, and then turn RIGHT onto Bunker Rd. Follow it to #105. Nice quiet street, solid neighborhood, and zero jet ski noise to ruin your afternoon. Sign is posted head inside and write it up! |
| ModificationTimestamp | 2026-09-25T17:53:21.433-00:00 |
| City | Eldon |
| High School District | Eldon |
| Zoning Description | None |
| MLS Area | No |
| Lot Size Units | Acres |
| Property Attached Y/N | false |
| Tax Annual Amount | 836 |
| Lease Considered Y/N | false |
| Standard Status | Active |
| Middle/Junior School District | Eldon |
| Elementary School District | Eldon |
| PostalCity | Eldon |
| Legal Description | PT NW COR S2 NW4 SE4 EXC PCL 5.2 full legal to govern |
| Cooling | Central Air |
| Property Subtype | Detached |
| Occupancy Type | Owner |
| Property Sub Type Additional | Detached,Single Family Residence |
| Construction Materials | Vinyl Siding |
| Exclusions | Personal belongings. Prices for items in the shop and home are negotiable upon request. |
| Property Condition | Updated/Remodeled |
| Year Built Effective | 2026 |
| Year Built | 1983 |
| Year Built Details | 1983 |
| Architectural Style | Split Level,Berm |
| Levels | Multi/Split |
| Full Baths | 2 |
| Garage Spaces | 5 |
Interior Features
| Air Conditioning Y/N | true |
|---|---|
| Fireplace Y/N | false |
| LivingAreaSource | Assessor |
| Fireplace Features | One |
| Total Bedrooms | 4 |
| Total Baths | 2 |
| Total Fireplaces | 1 |
Exterior Features
| Parking Features | Detached,Electricity,Garage,Garage Door Opener,Heated Garage,Insulated Garage,Workshop in Garage,Water Available |
|---|---|
| Lot Features | Outside City Limits |
| Water Source | Private,Well |
| Lot Size Area | 11.5 |
| Lot Dimensions | irr |
| Lot Size Acres | 11.5 |
| Road Surface Type | Gravel |
| Waterfront Y/N | false |
| Building Area Total | 2148 |
| Exterior Amenities | Gravel Driveway |
| Inclusions | Kitchen appliances |
| Foundation Details | Poured |
Amenities
- Foreclosure
- Views
- Short Sale
- New Construction
- Adult 55+
- Lease To Own
- No HOA Fees
- Furnished
- Primary On Main
- Air Conditioning
- Seller Finance
- Green
- Fixer Upper
- Horse
- Golf
- Fireplace
- Deck
- Garage
- Basement
- Pool
Property vs Single Family Average in 65026
Price
Taxes
Year Built
In The Neighborhood
Just Listed
Macks Creek
$ 300,000
- Type
- Single Family
- Size
- 3,044 SqFt
- Rooms
- 5 Beds + 3 Baths
EXP Realty, LLC
Just Listed
Other
$ 144,800
- Type
- Single Family
- Size
- 1,356 SqFt
- Rooms
- 2 Beds + 1 Baths
RE/MAX Lifestyles
Just Listed
Sunrise Beach
$ 2,650,000
- Type
- Single Family
- Size
- 4,029 SqFt
- Rooms
- 4 Beds + 5 Baths
J.P Properties, Inc
Just Listed
Linn Creek
$ 525,000
- Type
- Single Family
- Size
- 2,932 SqFt
- Rooms
- 4 Beds + 3.5 Baths
RE/MAX Lake of the Ozarks
Just Listed
Edwards
$ 1,299,000
- Type
- Single Family
- Size
- 4,240 SqFt
- Rooms
- 5 Beds + 4 Baths
RE/MAX Lake of the Ozarks
Just Listed
Linn Creek
$ 475,000
- Type
- Single Family
- Size
- 1,950 SqFt
- Rooms
- 4 Beds + 2 Baths
Keller Williams L.O. Realty
Just Listed
Warsaw
$ 155,000
- Type
- Single Family
- Size
- 950 SqFt
- Rooms
- 1 Beds + 1 Baths
EXP Realty, LLC
Just Listed
Osage Beach
$ 349,900
- Type
- Single Family
- Size
- 1,931 SqFt
- Rooms
- 3 Beds + 2.5 Baths
RE/MAX Lake of the Ozarks
Just Listed
Eldon
$ 144,900
- Type
- Single Family
- Size
- 754 SqFt
- Rooms
- 1 Beds + 1 Baths
Keller Williams L.O. Realty
Just Listed
Warsaw
$ 219,000
- Type
- Single Family
- Size
- 1,332 SqFt
- Rooms
- 2 Beds + 1.5 Baths
Reece and Nichols Golden Key Realty
Just Listed
Jefferson City
$ 250,000
- Type
- Single Family
- Size
- 1,980 SqFt
- Rooms
- 3 Beds + 1 Baths
Dunn and Associates LLC
Just Listed
Versailles
$ 159,900
- Type
- Single Family
- Size
- 750 SqFt
- Rooms
- 2 Beds + 1 Baths
RE/MAX Lifestyles
 These Properties are provided courtesy of Broker Reciprocity/IDX Lake Of The Ozarks Board of REALTORS® and Bagnell Dam Association of REALTORS® MLS, Inc. Multiple Listing Service. This information is copyrighted by The Lake Of The Ozarks Board of REALTORS® and The Bagnell Dam Association of REALTORS® MLS, Inc. Multiple Listing Service. Information is being provided for consumers' personal, non-commercial use and may not be used for any purpose other than to identify prospective properties

