
Waterfront

Address
31525 Ontario Road, Rocky Mount, MO
Price
$ 615,000
Property Attributes
- MLS#3589993
- TypeSingle Family
- Listing Status Active
- CountyMorgan
- CityRocky Mount
- AreaL
- NeighborhoodSmiley Subdivision Number Two
- Zip65072
- Style
- Taxes$ 1447
- Price$ 615,000
- Bedrooms2
- Full Bathrooms2
- Half Bathrooms0
- Sqr Footage1174
Data Source:
Lake of the Ozarks MLS (LOBR)
Property Description
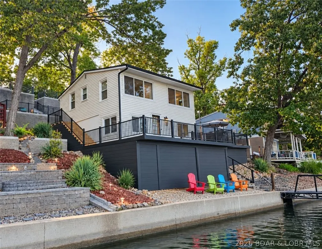
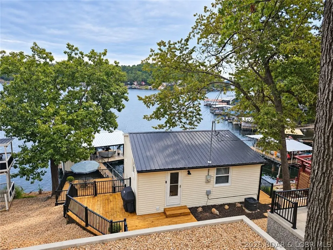
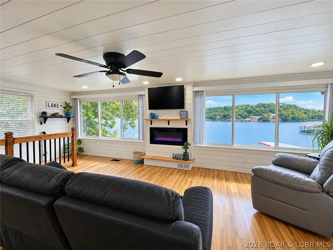
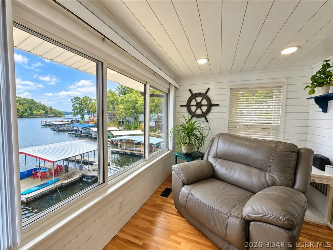
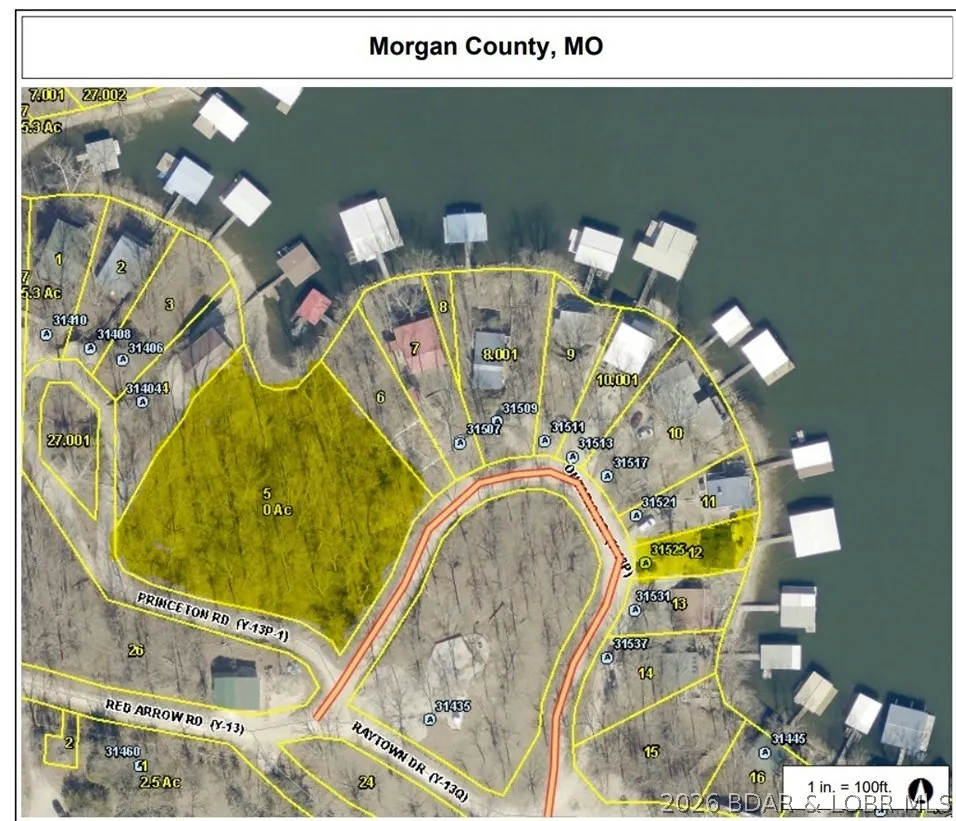
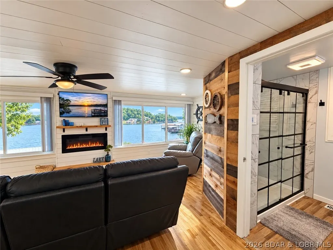
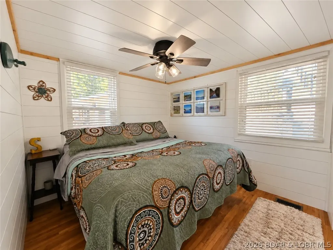
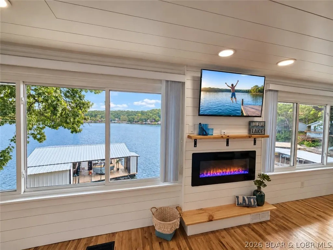
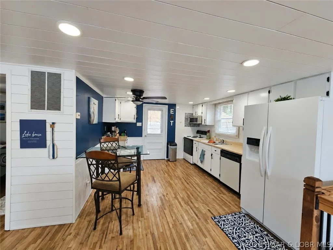
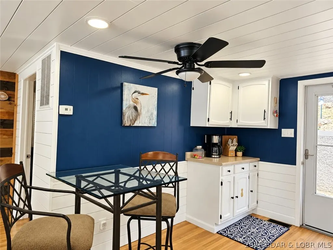
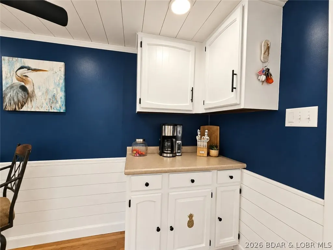
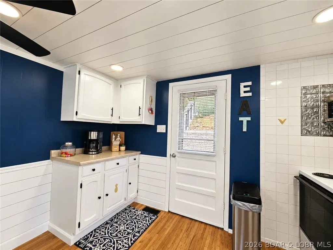
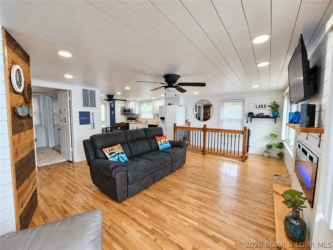
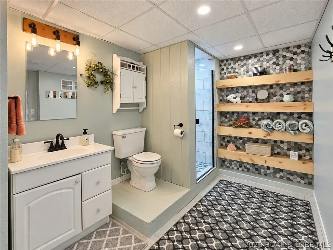
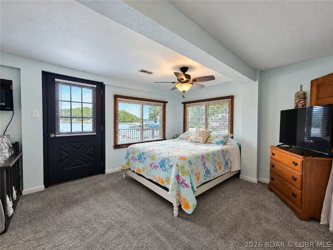
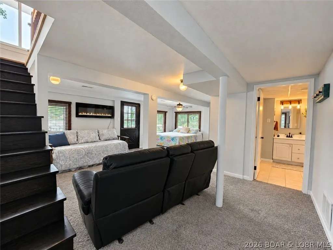
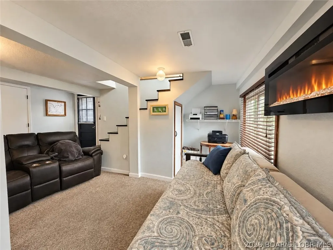
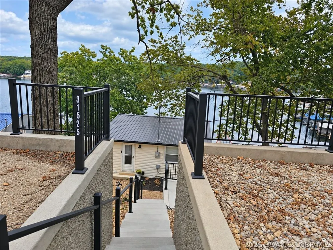
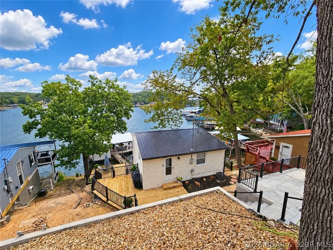
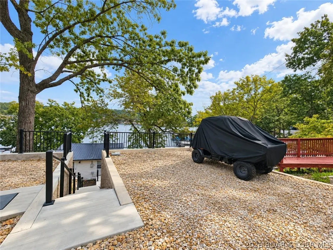
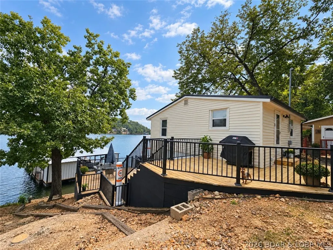
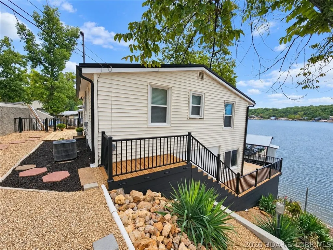
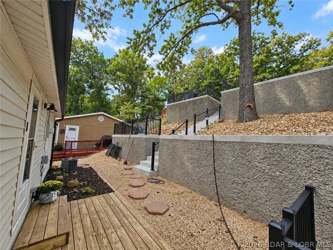
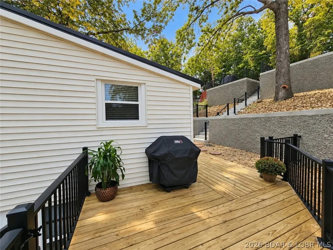
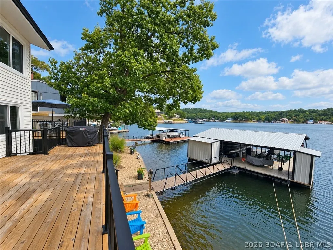
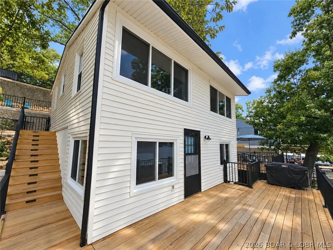
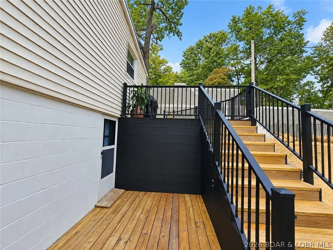
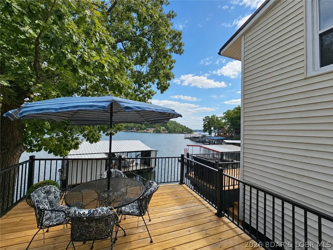
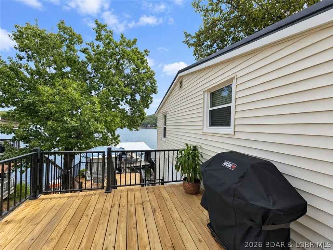
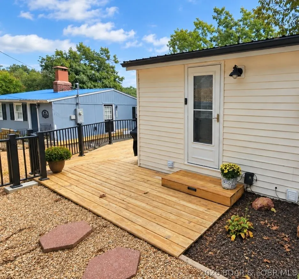
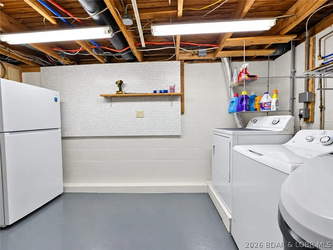
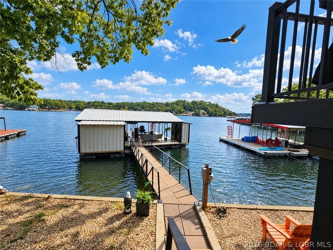
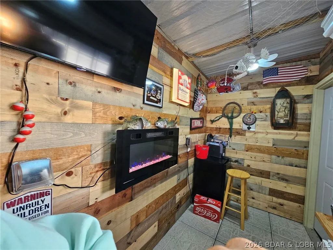
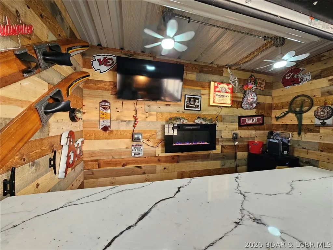
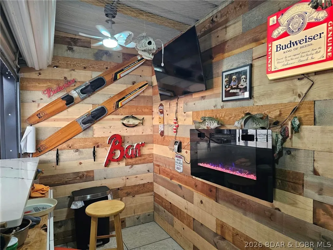
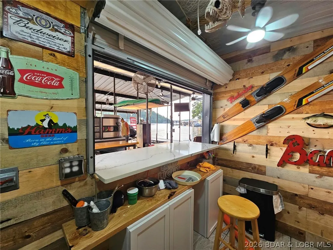
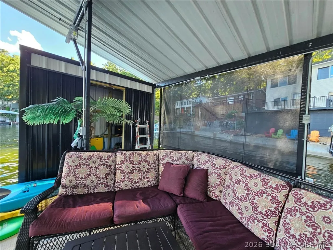
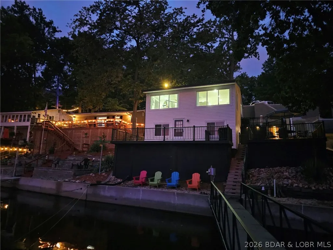
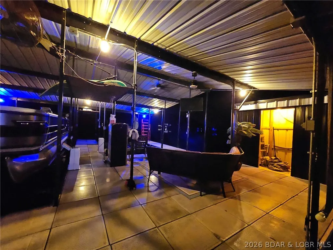
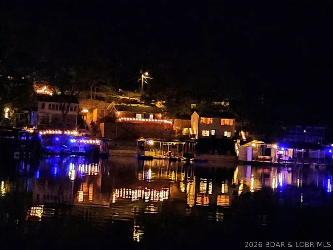
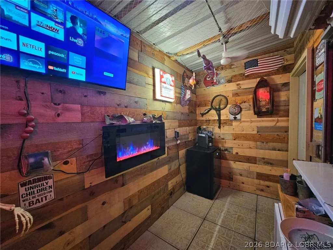
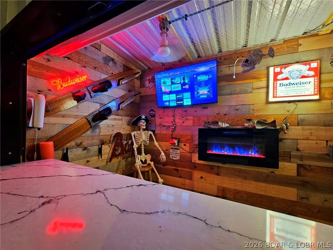
The views from the large picture windows will capture your attention. By water this lakefront home is located at the 4 mile marker in Dry Branch cove with calmer deep water. Main level offers open kitchen and living room space, one bedroom, one bathroom. The lower level has bedroom/entertainment space, spacious bathroom, and laundry room. You will enjoy your time on the large concrete dock with lounge area, tiki bar, fireplace, TV's, sun shade, Wet Steps for ease of swimming, storage shed, crappie beds for the fisherman, fish cleaning station, and two slips for your boats. The largest slip is 12x36 and the second one is 12x20 but can be converted back to a 12x26. There is more outdoor entertaining space with the multiple decks. Rentals ARE allowed, giving you the opportunity to earn additional income on the property. The property has a low maintenance exterior with a rocked landscape. Included is an additional lakefront lot in the same subdivision providing extra parking and offering unlimited possibilities. Close to several lakefront bars and grills. There is an opportunity to own the house next door as well, see listing #3590101 Owner is agent.
| Price History | |
|---|---|
| 9/25/2026 | Listed $615,000 |
General Features
| Sewer | Public Sewer |
|---|---|
| HOA Fee | 500 |
| Association Fee Includes | Road Maintenance,Water,Trash |
| Tax Year | 2025 |
| Ownership | Fee Simple, |
| Assoc Fee Paid Per | Annually |
| County | Morgan |
| Property Type | Residential |
| HOA | true |
| Subdivision Name | Smiley Subdivision Number Two |
| Possible Use | Residential |
| Garage Y/N | false |
| Status | Active |
| Directions | From Hwy W, turn left onto Jade Rd, left on Red Arrow Rd, left on Ontario Rd, and then home will be on the left. |
| ModificationTimestamp | 2026-09-25T23:13:40.573-00:00 |
| City | Rocky Mount |
| Disclosures | Owner Is Listing Agent |
| High School District | Eldon |
| Zoning Description | Residential |
| MLS Area | L |
| Lot Size Units | Acres |
| Property Attached Y/N | false |
| Tax Annual Amount | 1447.39 |
| Lease Considered Y/N | false |
| Virtual Tour | https://www.propertypanorama.com/instaview/loo/3589993 |
| Standard Status | Active |
| Middle/Junior School District | Eldon |
| Elementary School District | Eldon |
| PostalCity | Rocky Mount |
| Legal Description | PRT LOT 17; SMILEYS #2; 60' X 107' IRR |
| AttributionContact | 816-721-5923 |
| Heating | Electric,Heat Pump |
| Cooling | Central Air |
| Property Subtype | Detached |
| Occupancy Type | Owner |
| Property Sub Type Additional | Detached,Single Family Residence |
| Construction Materials | Vinyl Siding |
| Additional Parcels Description | 215016100012005000 |
| Waterfront Features | Cove,Lake Front,Seawall |
| Roof | Metal |
| Exclusions | Personal Item, security cameras, boat, PWC |
| Property Condition | Updated/Remodeled |
| Year Built Effective | 2026 |
| Year Built Details | 1960-1969 |
| Appliances | Dryer,Dishwasher,Disposal,Microwave,Range,Refrigerator,Water Softener Owned,Stove,Washer |
| Patio/Porch Features | Deck |
| Architectural Style | One Story |
| Stories Count | 1 |
| Levels | One |
| Accessibility | Low Threshold Shower |
| Full Baths | 2 |
Interior Features
| Basement (Y/N) | true |
|---|---|
| Air Conditioning Y/N | true |
| Heating Y/N | true |
| Fireplace Y/N | true |
| LivingAreaSource | Assessor |
| Interior Amenities | Ceiling Fan(s),Furnished,Fireplace,Walk-In Shower,Window Treatments |
| Basement | Finished,Walk-Out Access,Full |
| Fireplace Features | Electric,One |
| Total Bedrooms | 2 |
| Total Baths | 2 |
| Total Fireplaces | 1 |
| Furnished Y/N | Furnished |
| Window Features | Window Treatments |
Exterior Features
| Parking Features | No Garage |
|---|---|
| Lot Features | Lake Front |
| Water Source | Shared Well,Community/Coop |
| Lot Dimensions | 60x107 IRR |
| Road Surface Type | Gravel |
| Waterfront Y/N | true |
| Building Area Total | 1174 |
| Exterior Amenities | Deck,Gravel Driveway |
| Inclusions | Appliances, furniture, decor, dock, outdoor furniture, 2nd lakefront lot |
| Foundation Details | Block |
Amenities
- Foreclosure
- Views
- Short Sale
- New Construction
- Adult 55+
- Lease To Own
- No HOA Fees
- Furnished
- Primary On Main
- Air Conditioning
- Seller Finance
- Green
- Fixer Upper
- Horse
- Golf
- Fireplace
- Deck
- Garage
- Basement
- Pool
Property vs Single Family Average in 65072
Price
Taxes
In The Neighborhood
Just Listed
Rocky Mount
$ 1,065,000
- Type
- Single Family
- Size
- 1,940 SqFt
- Rooms
- 4 Beds + 3 Baths
ReeceNichols Real Estate
 These Properties are provided courtesy of Broker Reciprocity/IDX Lake Of The Ozarks Board of REALTORS® and Bagnell Dam Association of REALTORS® MLS, Inc. Multiple Listing Service. This information is copyrighted by The Lake Of The Ozarks Board of REALTORS® and The Bagnell Dam Association of REALTORS® MLS, Inc. Multiple Listing Service. Information is being provided for consumers' personal, non-commercial use and may not be used for any purpose other than to identify prospective properties

