
Address
39 Bryant Road, Eldon, MO
Price
$ 348,200
Property Attributes
- MLS#3589531
- TypeSingle Family
- Listing Status Active
- CountyMiller
- CityEldon
- AreaN
- NeighborhoodReedville
- Zip65026
- Style
- Year Built1994
- Taxes$ 1205
- Price$ 348,200
- Bedrooms3
- Full Bathrooms2
- Half Bathrooms0
- Sqr Footage1872
- Lot Size0.33 Acres
Data Source:
Lake of the Ozarks MLS (LOBR)
Property Description
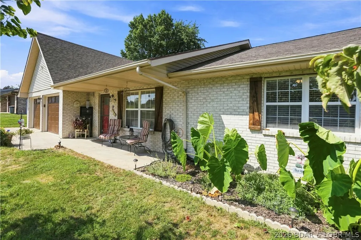
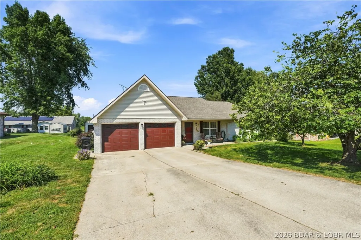
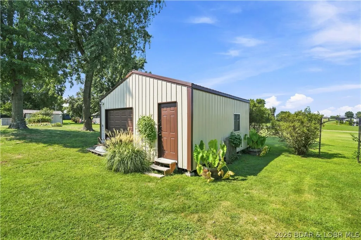
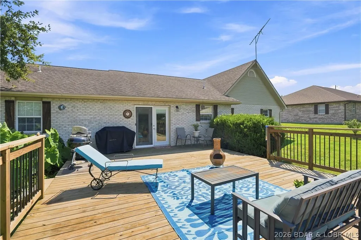
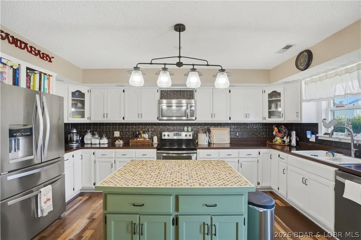
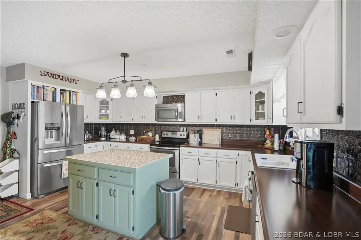
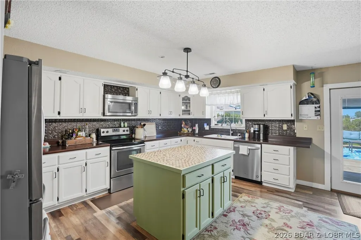
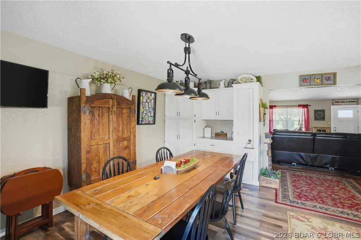
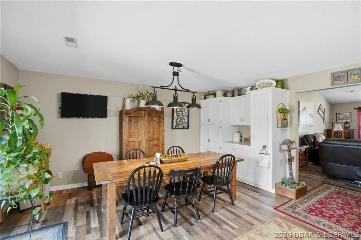
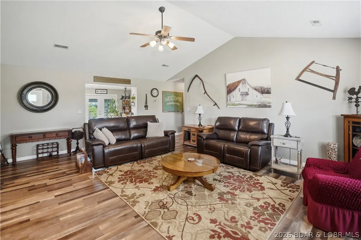
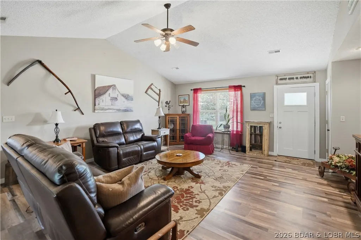
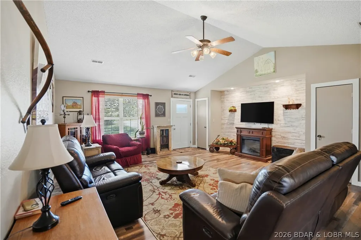
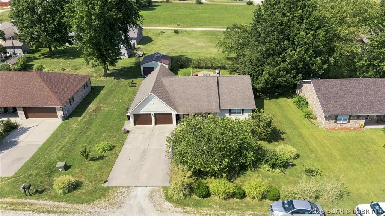
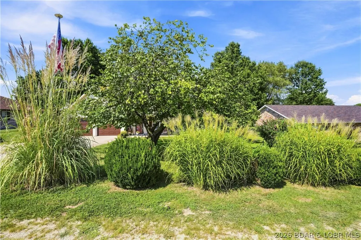
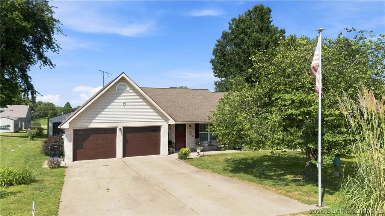
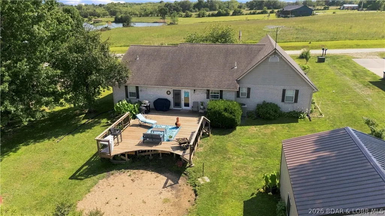
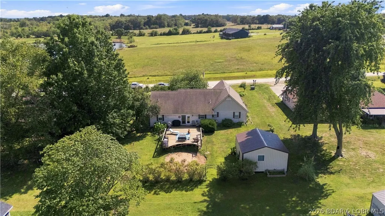
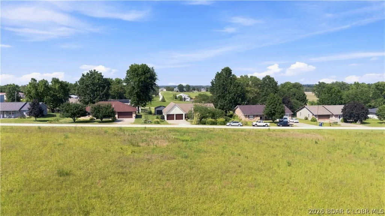
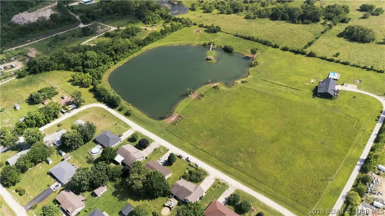
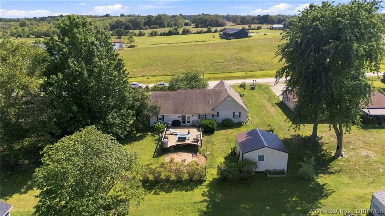
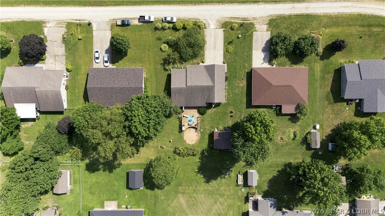
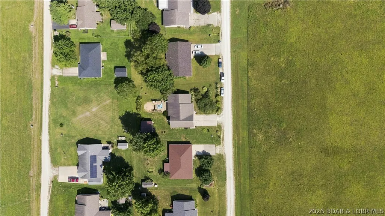
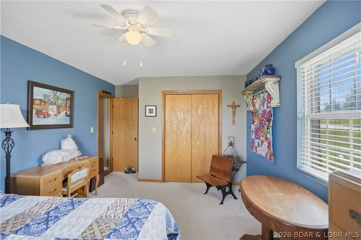
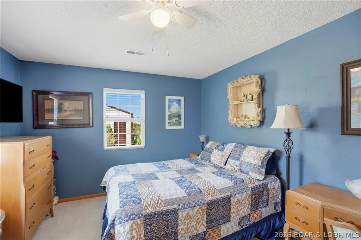
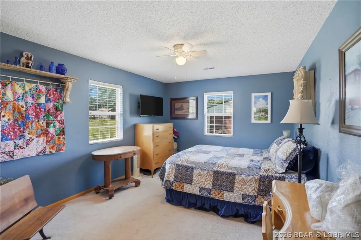
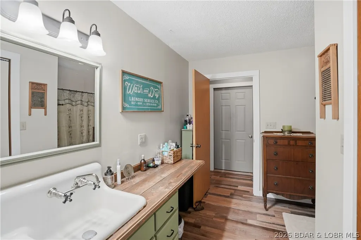
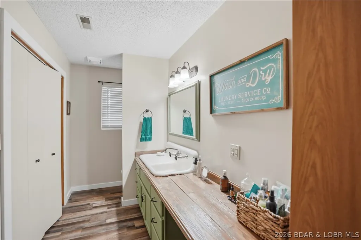
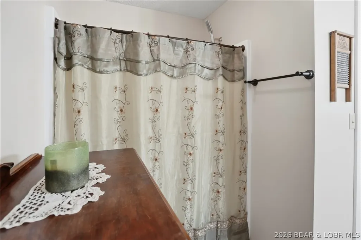
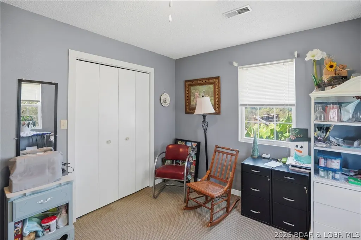
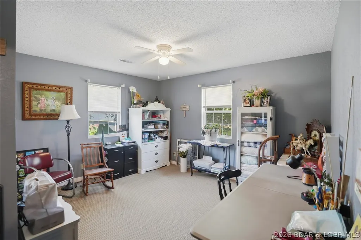
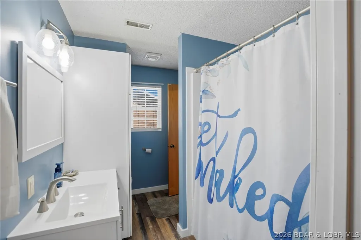
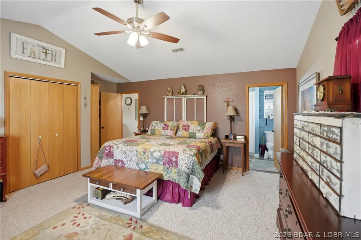
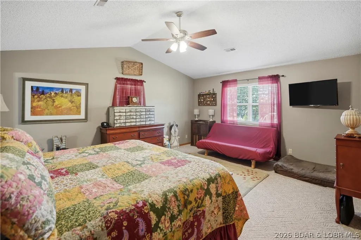
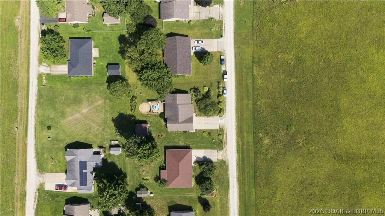
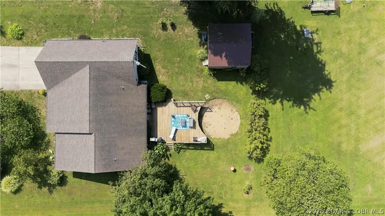
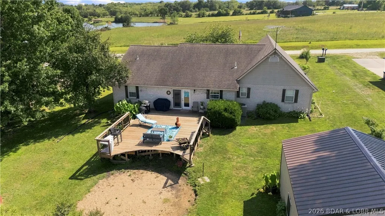
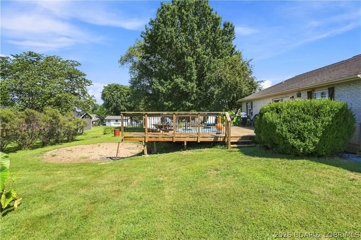
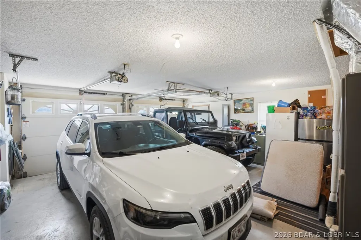
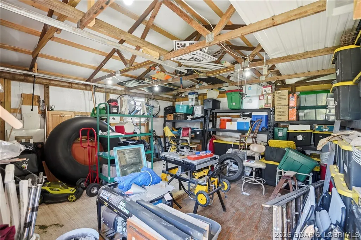
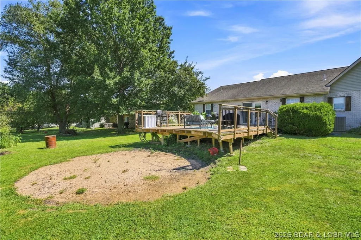
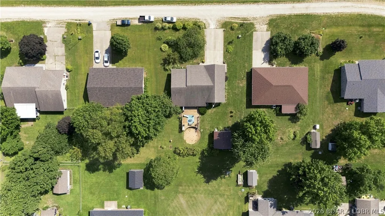
Single-story brick home on a private 0.32-acre lot with vacant land bordering both the north and south sides — no close neighbors on either side. Open floor plan with a large kitchen featuring stainless steel appliances, a center island, and ample cabinet and counter space, plus oversized bedrooms throughout. Primary bathroom newly remodeled. Rear wood deck overlooks open pasture with a pond visible in the distance, plus a cleared area ready for a pool, garden, or outdoor living space of your choice. Attached 2-car garage plus a separate detached garage/shop on a concrete foundation — ideal for storage, a workshop, or extra vehicles. Mature trees and established landscaping. Located 1 mile to downtown Eldon and approximately 12 miles to Bagnell Dam. Quiet gravel-road setting with open sky views. A well-maintained, move-in-ready property offering privacy and space to make it your own.
| Price History | |
|---|---|
| 9/17/2026 | Listed $348,200 |
General Features
| Sewer | Septic Tank |
|---|---|
| HOA Fee | 250 |
| Association Fee Includes | Water |
| Tax Year | 2025 |
| Ownership | Fee Simple, |
| Community Features | None |
| Assoc Fee Paid Per | Annually |
| County | Miller |
| Property Type | Residential |
| HOA | true |
| Attached Garage | true |
| Subdivision Name | Reedville |
| Possible Use | Residential |
| Garage Y/N | true |
| Other Structures | Shed(s) |
| Status | Active |
| Directions | Hwy 54 to Hwy 52 Exit toward Eldon, left at Hwy 52 (McDonald's) to left on Hwy Y. Approximately 1/2 mile to left on Bryant Rd. to #39. |
| ModificationTimestamp | 2026-09-17T15:47:03.657-00:00 |
| City | Eldon |
| High School District | Eldon |
| Zoning Description | Residential |
| MLS Area | No |
| Lot Size Units | Acres |
| Carport Y/N | false |
| Property Attached Y/N | false |
| Tax Annual Amount | 1205 |
| Lease Considered Y/N | false |
| Standard Status | Active |
| Middle/Junior School District | Eldon |
| Elementary School District | Eldon |
| PostalCity | Eldon |
| Legal Description | LOT 23 REEDVILLE SUB |
| AttributionContact | (573) 302-2300 |
| Heating | Electric,Forced Air |
| Cooling | Central Air |
| Possession | Close Of Escrow |
| Property Subtype | Detached |
| Occupancy Type | Owner |
| Property Sub Type Additional | Detached,Single Family Residence |
| Construction Materials | Brick,Vinyl Siding |
| Roof | Composition |
| Exclusions | Personal items, all décor, most furniture. |
| Property Condition | Updated/Remodeled |
| Year Built Effective | 2021 |
| Year Built | 1994 |
| Year Built Details | 1994 |
| Appliances | Dishwasher,Disposal,Microwave,Range,Stove,Washer |
| Patio/Porch Features | Deck,Open,Porch |
| Architectural Style | One Story |
| Stories Count | 1 |
| Levels | One |
| Accessibility | Low Threshold Shower |
| Total Rooms | 8 |
| Full Baths | 2 |
| Garage Spaces | 2 |
| Spa Features | Hot Tub |
Interior Features
| Basement (Y/N) | false |
|---|---|
| Air Conditioning Y/N | true |
| Heating Y/N | true |
| Fireplace Y/N | false |
| LivingAreaSource | Assessor |
| Interior Amenities | Ceiling Fan(s),Furnished,Hot Tub/Spa,Pantry,Cable TV,Vaulted Ceiling(s),Walk-In Closet(s),Walk-In Shower,Window Treatments |
| Basement | None |
| Fireplace Features | None |
| Total Bedrooms | 3 |
| Total Baths | 2 |
| Flooring | Laminate |
| Furnished Y/N | Furnished |
| Window Features | Window Treatments |
Exterior Features
| Parking Features | Attached,Electricity,Garage,Garage Door Opener,Parking Available,Workshop in Garage |
|---|---|
| Lot Features | Level,Outside City Limits |
| Water Source | Shared Well |
| Lot Size Area | 0.33 |
| Spa | true |
| Lot Dimensions | 94 × 152 |
| Lot Size Acres | 0.33 |
| Road Surface Type | Gravel |
| Private Pool | true |
| Waterfront Y/N | false |
| Building Area Total | 1872 |
| Exterior Amenities | Concrete Driveway,Deck,Pool,Porch,Storage |
| Inclusions | Appliances |
| Foundation Details | Poured,Slab |
| Door Features | Storm Door(s) |
Amenities
- Foreclosure
- Views
- Short Sale
- New Construction
- Adult 55+
- Lease To Own
- No HOA Fees
- Furnished
- Primary On Main
- Air Conditioning
- Seller Finance
- Green
- Fixer Upper
- Horse
- Golf
- Fireplace
- Deck
- Garage
- Basement
- Pool
Property vs Single Family Average in 65026
Price
Taxes
Year Built
 These Properties are provided courtesy of Broker Reciprocity/IDX Lake Of The Ozarks Board of REALTORS® and Bagnell Dam Association of REALTORS® MLS, Inc. Multiple Listing Service. This information is copyrighted by The Lake Of The Ozarks Board of REALTORS® and The Bagnell Dam Association of REALTORS® MLS, Inc. Multiple Listing Service. Information is being provided for consumers' personal, non-commercial use and may not be used for any purpose other than to identify prospective properties

