
Water Views
Address
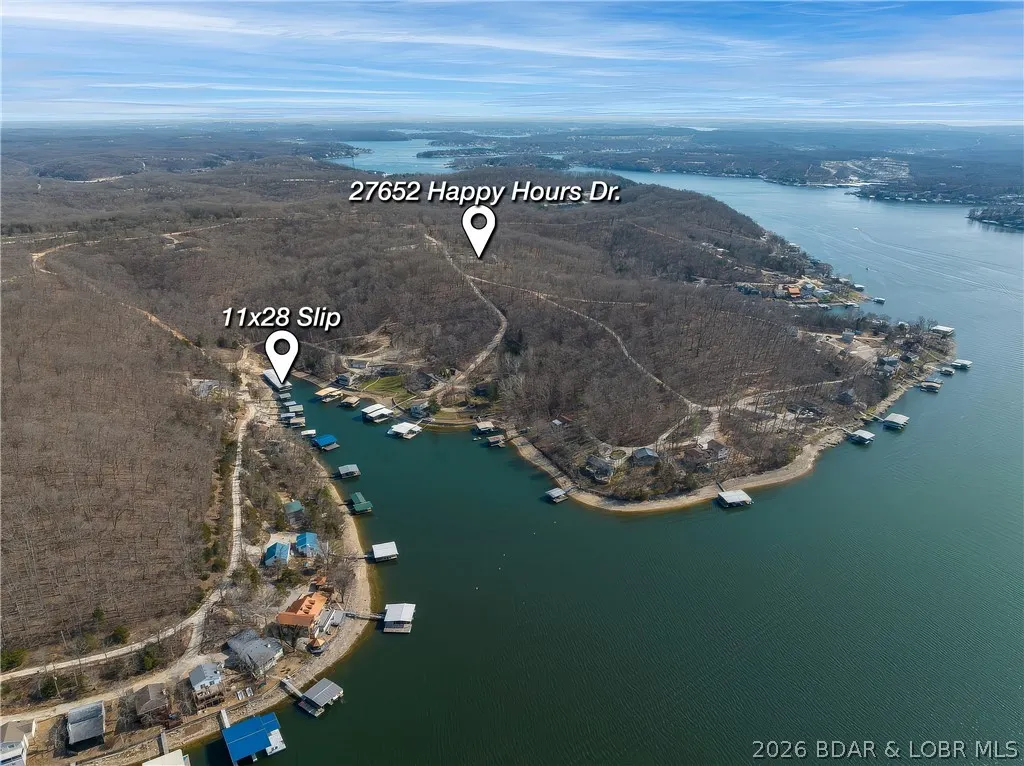
27652 Happy Hours Drive, Rocky Mount, MO
Price
$ 699,000
Property Attributes
- MLS#3587380
- TypeSingle Family
- Listing Status Active
- CountyMorgan
- CityRocky Mount
- AreaL
- NeighborhoodEagle Ridge Sub
- Zip65072
- Style
- Year Built2007
- Taxes$ 1661
- Price$ 699,000
- Bedrooms4
- Full Bathrooms3
- Half Bathrooms0
- Sqr Footage3825
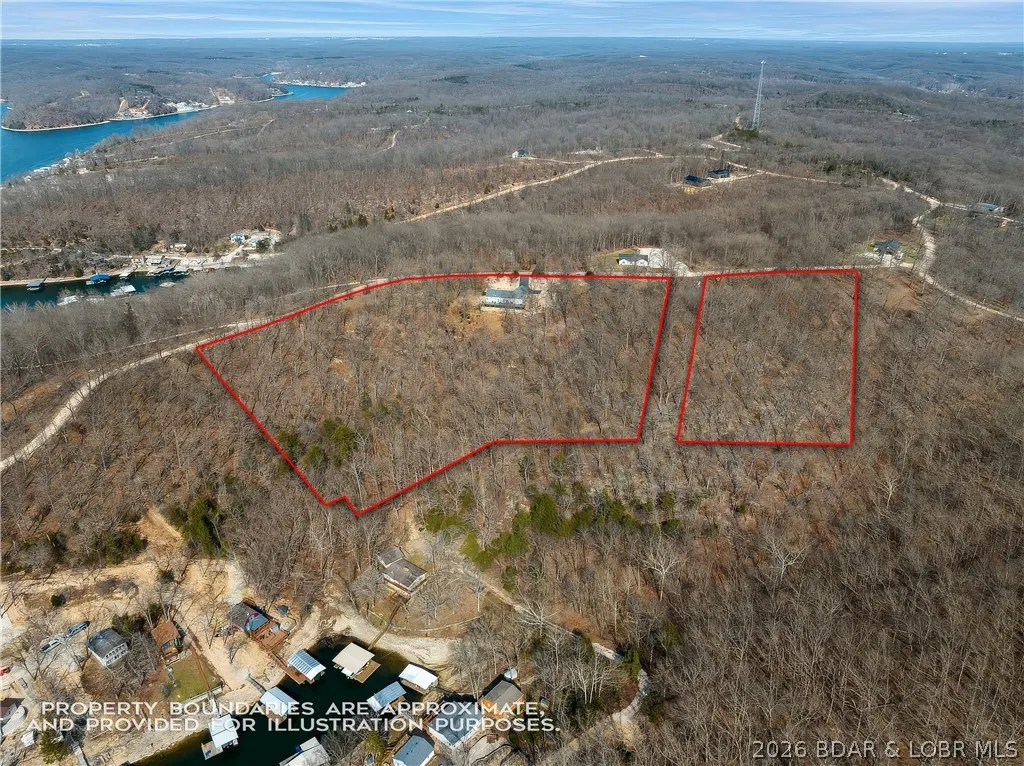
- Lot Size1.7 Acres
Data Source:
Lake of the Ozarks MLS (LOBR)
Property Description
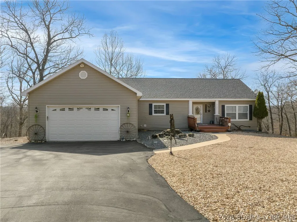
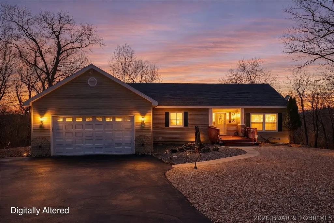
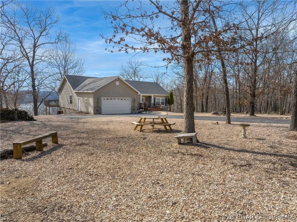
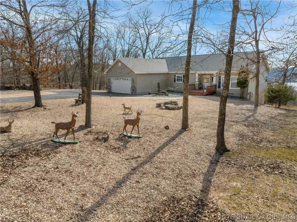
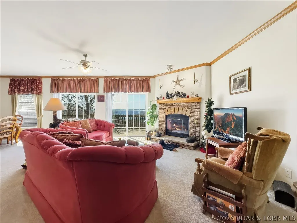
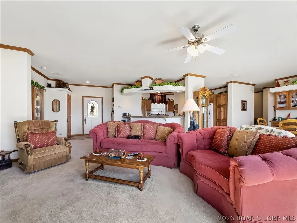
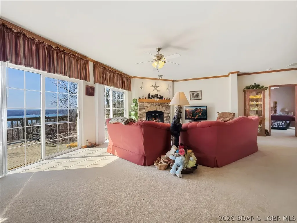
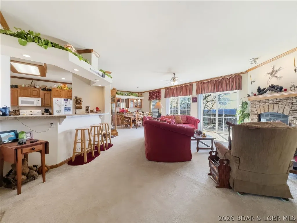
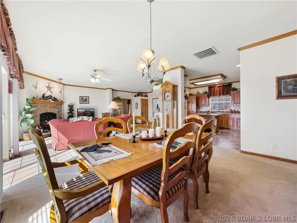
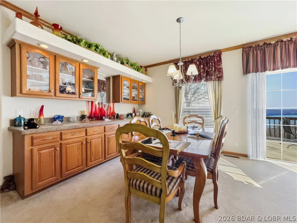
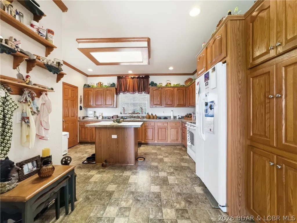
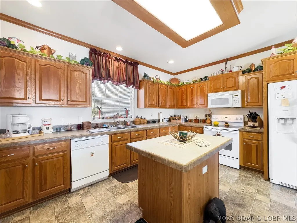
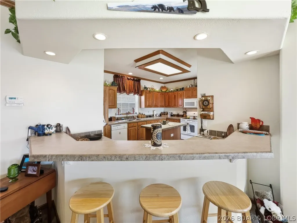
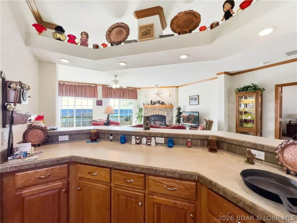
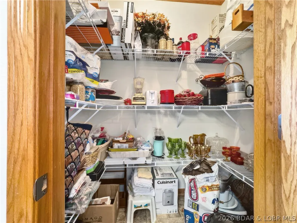
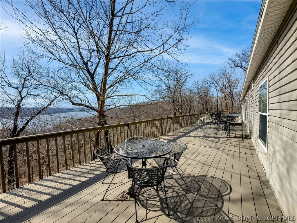
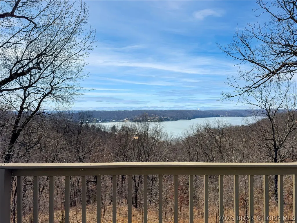
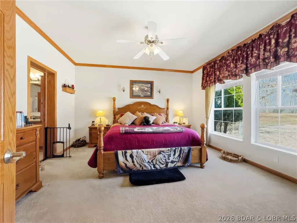
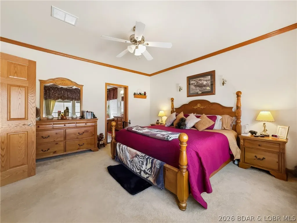
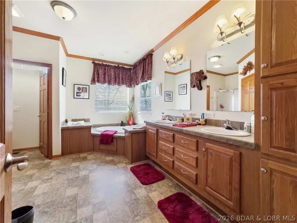
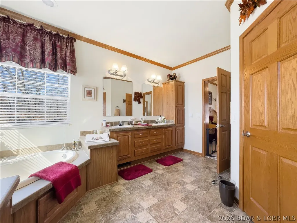
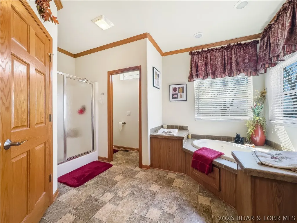
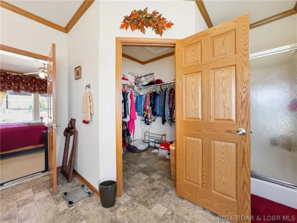
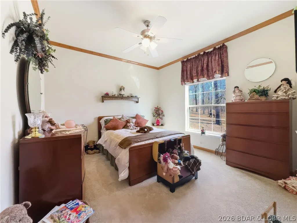
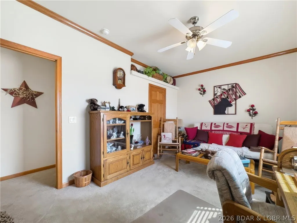
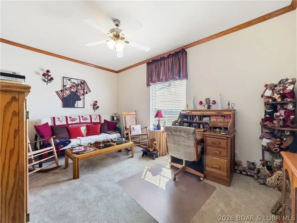
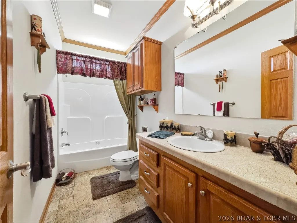
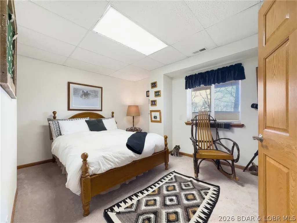
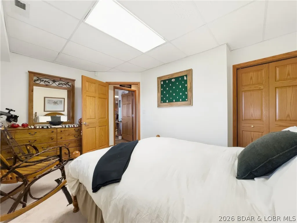
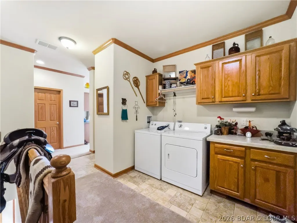
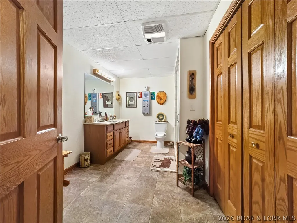
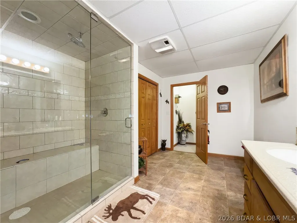
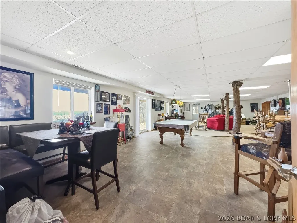
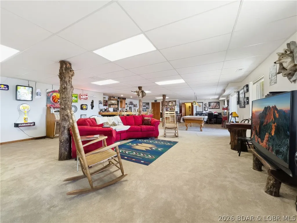
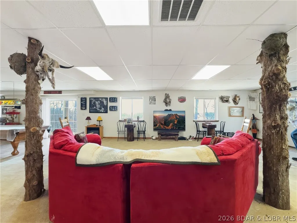
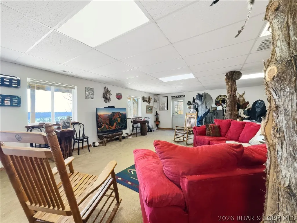
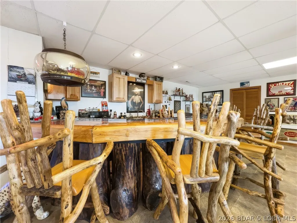
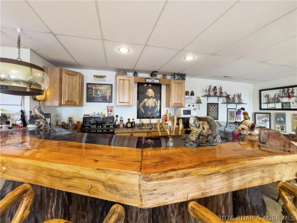
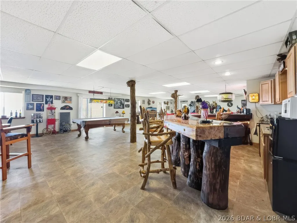
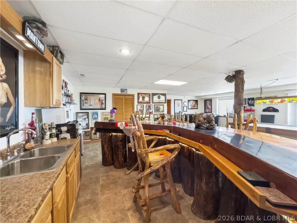
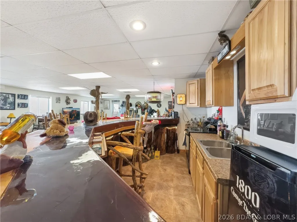
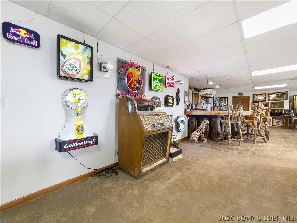
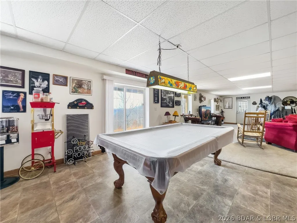
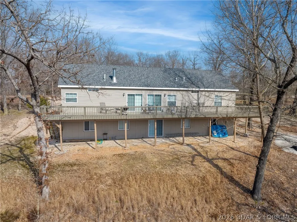
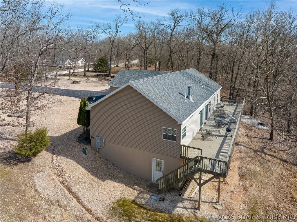
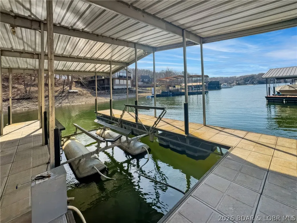
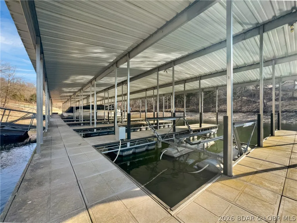
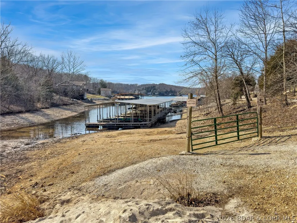
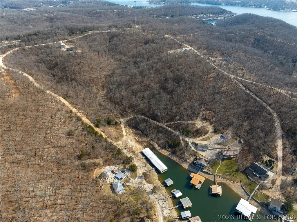
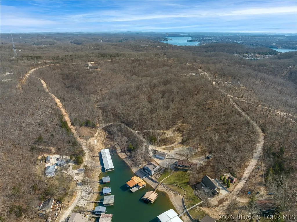
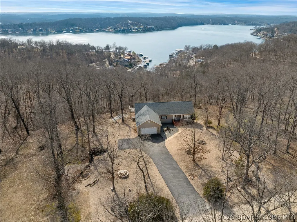
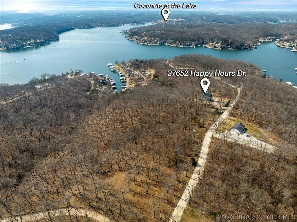
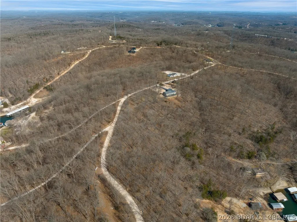
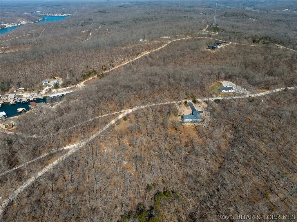
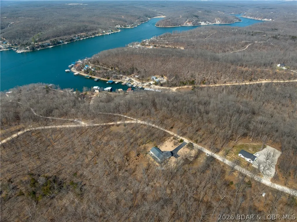
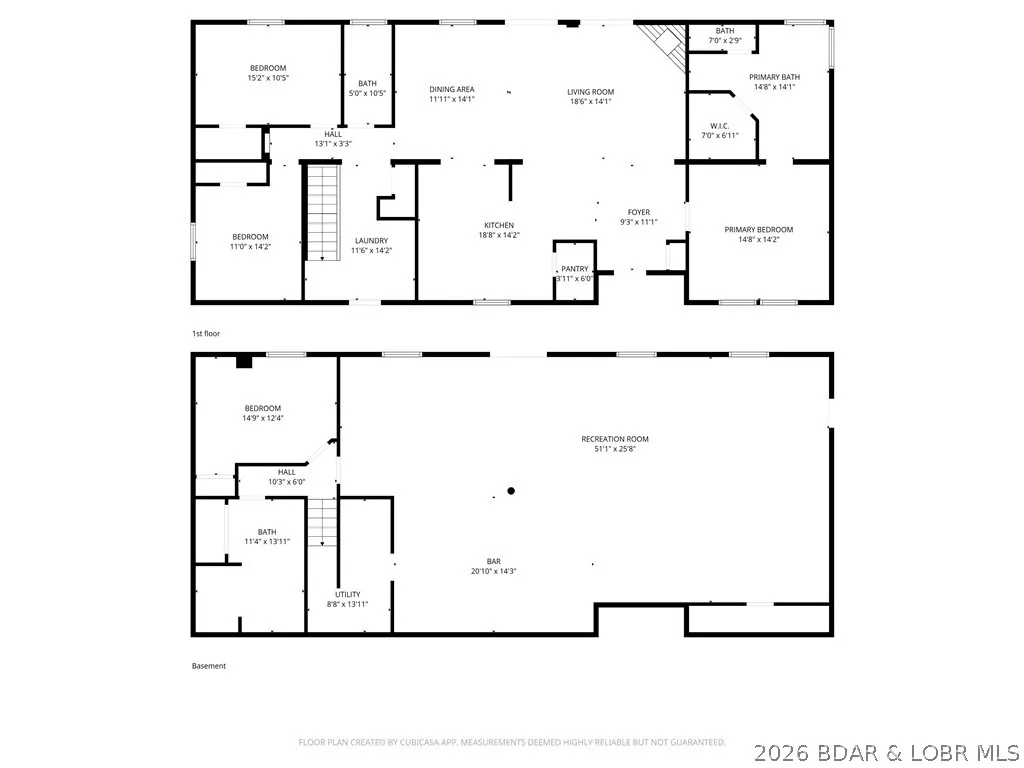
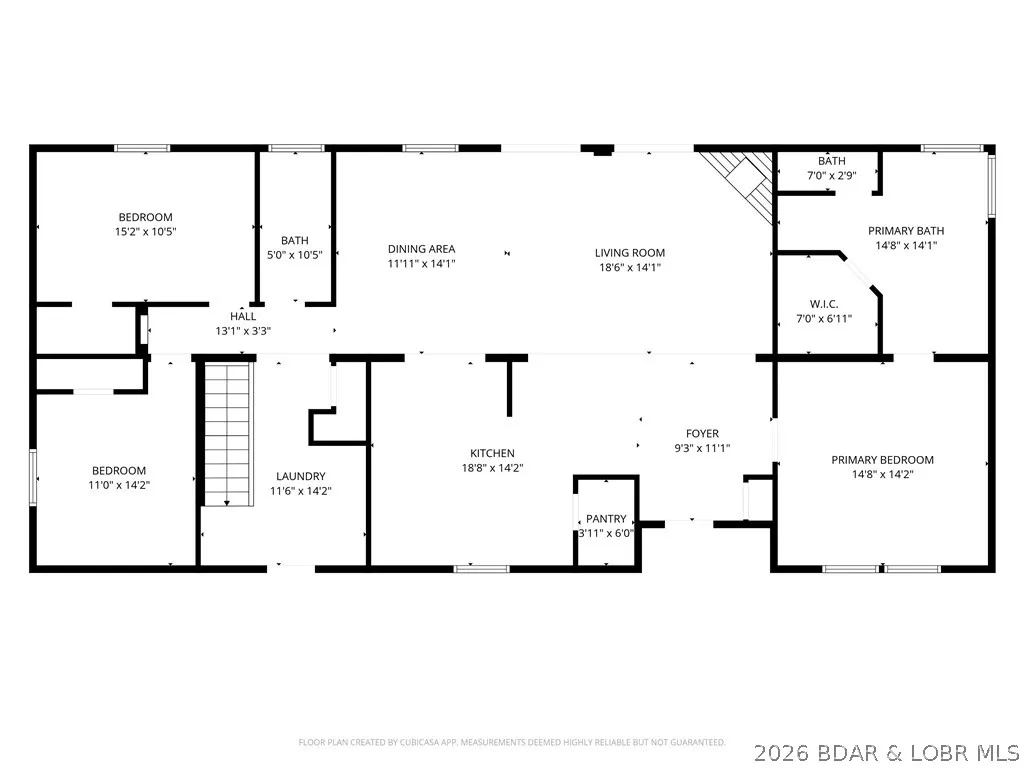
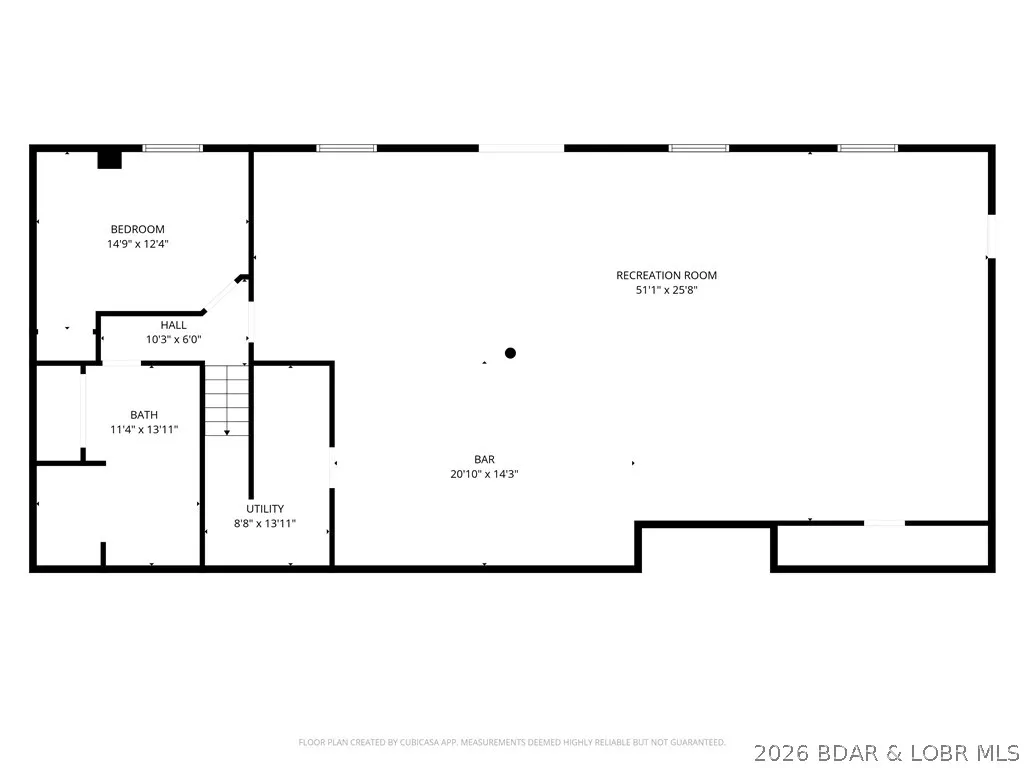
Unique country home with impressive lake views on 1.7 acres & a community dock slip! An inviting front porch welcomes you into an open living, kitchen, & dining area with 9-foot ceilings, wood-burning fireplace & access to a large lakeview deck. The kitchen features an island, breakfast bar, custom oak cabinetry, walk-in pantry & built-in china cabinet. The main-level master suite offers a jetted tub, walk-in shower & spacious walk-in closet. Downstairs opens into an expansive entertainment level designed for "Happy Hour". This cavernous space includes a game area, pool table & TV/lounge area. A custom rustic cedar bar creates a true centerpiece with sink, stove, cabinetry, and refrigerators. The lower level also includes a bedroom, a large bathroom with double sinks & a custom walk-in shower, plus generous storage space & walk-out access. Additional features include an attached 2-car garage, picnic area, & attractive landscaping. The property includes an 11x28 slip in the community dock along with a convenient boat ramp. Excellent lake location close to popular waterfront destinations, including Coconuts at the Lake & enjoy Jolly Rogers by land or water. 4 extra Lots available.
| Price History | |
|---|---|
| 5/13/2026 | Listed $759,900 |
| 7/20/2026 | 1$754,900 |
| 8/14/2026 | 7$699,000 |
General Features
| Sewer | Community/Coop Sewer |
|---|---|
| HOA Fee | 1030 |
| Association Fee Includes | Water,Sewer |
| Tax Year | 2025 |
| Ownership | Fee Simple, |
| Community Features | Boat Facilities |
| Assoc Fee Paid Per | Annually |
| County | Morgan |
| Property Type | Residential |
| HOA | true |
| Attached Garage | true |
| Subdivision Name | Eagle Ridge Sub |
| Possible Use | Residential |
| Garage Y/N | true |
| Status | Active |
| Directions | Hwy W to Brendel Blvd (Y-10) and go towards end. Right on Roose Dr and right on Happy Hour Dr to home on left. |
| ModificationTimestamp | 2026-08-14T15:24:11.220-00:00 |
| City | Rocky Mount |
| High School District | Eldon |
| Zoning Description | Residential |
| MLS Area | L |
| Lot Size Units | Acres |
| Property Attached Y/N | false |
| Tax Annual Amount | 1661.33 |
| Lease Considered Y/N | false |
| Virtual Tour | https://view.paradym.com/idx/27652-Happy-Hours-Drive-Rocky-Mount-MO-65072/4962017 |
| Standard Status | Active |
| Middle/Junior School District | Eldon |
| Elementary School District | Eldon |
| PostalCity | Rocky Mount |
| Legal Description | Tract 3, Eagle Ridge Sub, Morgan County |
| AttributionContact | (573) 346-3333 |
| Heating | Forced Air,Gas |
| Cooling | Central Air |
| Property Subtype | Detached |
| Property Sub Type Additional | Detached,Single Family Residence |
| Construction Materials | Vinyl Siding |
| Waterfront Features | Lake Privileges |
| View | Channel,Lake |
| Exclusions | Personal Items, Bar Stools downstairs |
| Year Built | 2007 |
| Year Built Details | 2007 |
| Appliances | Dryer,Dishwasher,Microwave,Range,Refrigerator,Stove,Washer |
| Patio/Porch Features | Deck,Open |
| Architectural Style | Two Story |
| Stories Count | 2 |
| Levels | Two |
| Accessibility | Low Threshold Shower |
| Total Rooms | 13 |
| Full Baths | 3 |
| Garage Spaces | 2 |
| Association Amenities | Dock |
Interior Features
| Basement (Y/N) | true |
|---|---|
| Air Conditioning Y/N | true |
| Heating Y/N | true |
| Fireplace Y/N | true |
| LivingAreaSource | Plans |
| Interior Amenities | Wet Bar,Ceiling Fan(s),Fireplace,Jetted Tub,Pantry,Walk-In Closet(s),Walk-In Shower |
| Basement | Finished,Walk-Out Access,Full |
| Fireplace Features | One,Wood Burning |
| Total Bedrooms | 4 |
| Total Baths | 3 |
| Total Fireplaces | 1 |
| Flooring | Tile |
Exterior Features
| Parking Features | Attached,Garage |
|---|---|
| Lot Features | Gentle Sloping,Level,Views |
| Water Source | Community/Coop |
| Lot Size Area | 1.7 |
| Lot Dimensions | 115x175x124x175 |
| Lot Size Acres | 1.7 |
| Road Surface Type | Gravel |
| Waterfront Y/N | true |
| Building Area Total | 3940 |
| Exterior Amenities | Blacktop Driveway,Deck |
| Inclusions | Dishwasher, Microwave, Refrigerator, Stove, Washer, Dryer, Dock Slip |
| Foundation Details | Basement,Poured |
Amenities
- Foreclosure
- Views
- Short Sale
- New Construction
- Adult 55+
- Lease To Own
- No HOA Fees
- Furnished
- Primary On Main
- Air Conditioning
- Seller Finance
- Green
- Fixer Upper
- Horse
- Golf
- Fireplace
- Deck
- Garage
- Basement
- Pool
Property vs Single Family Average in 65072
Price
Taxes
Year Built
 These Properties are provided courtesy of Broker Reciprocity/IDX Lake Of The Ozarks Board of REALTORS® and Bagnell Dam Association of REALTORS® MLS, Inc. Multiple Listing Service. This information is copyrighted by The Lake Of The Ozarks Board of REALTORS® and The Bagnell Dam Association of REALTORS® MLS, Inc. Multiple Listing Service. Information is being provided for consumers' personal, non-commercial use and may not be used for any purpose other than to identify prospective properties

