

Address
3304 Longfords Mill Dr, COLUMBIA, MO
Price
$ 350,000
Property Attributes
- MLS#437396
- TypeSingle Family
- Listing Status Active
- CountyBoone
- CityCOLUMBIA
- AreaSouthwest
- NeighborhoodMILL CREEK MANOR
- Zip65203
- StyleTraditional
- Year Built2005
- Taxes$ 3215
- Price$ 350,000
- Bedrooms3
- Full Bathrooms2
- Half Bathrooms0
- Sqr Footage1886
Data Source:
Columbia MO MLS (CBORMLS)
Property Description
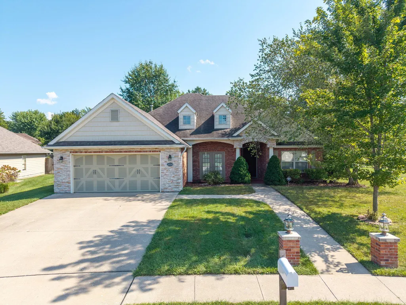
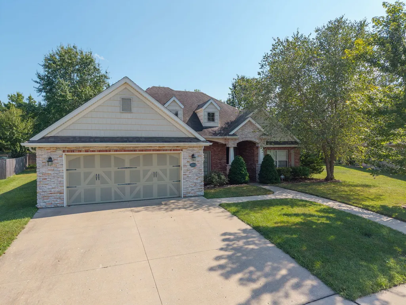
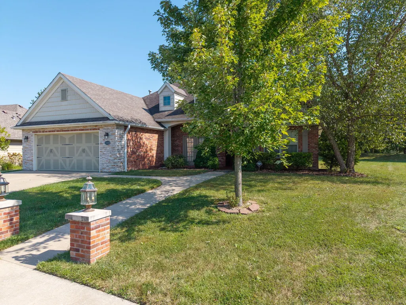
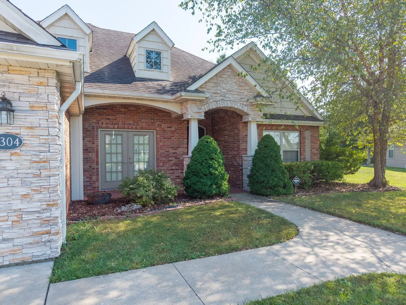
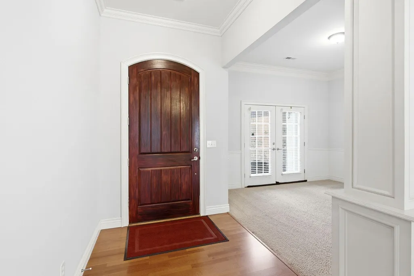
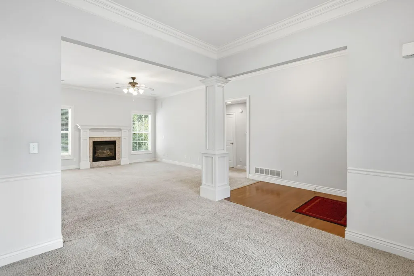
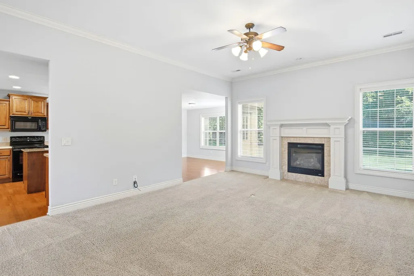
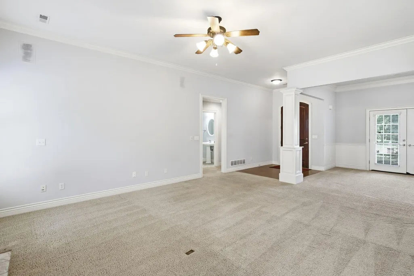
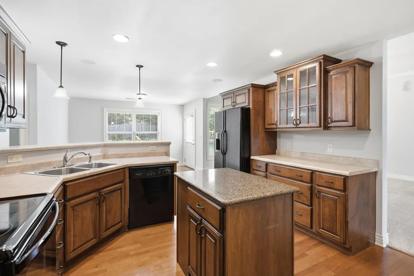
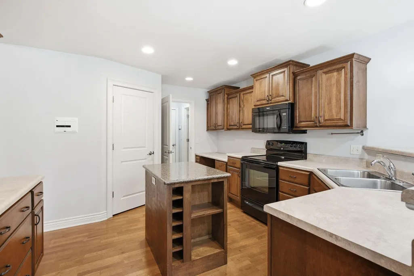
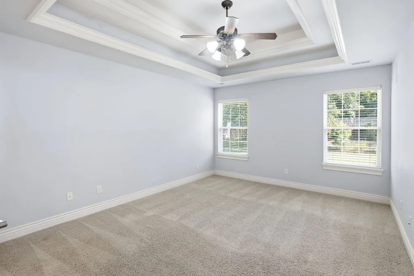
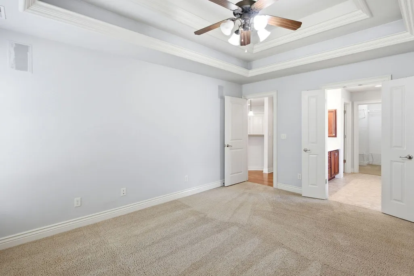
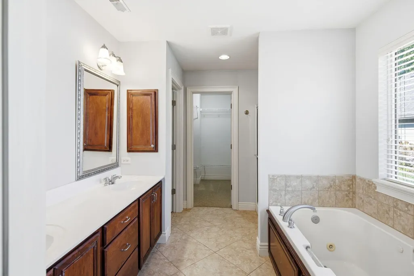
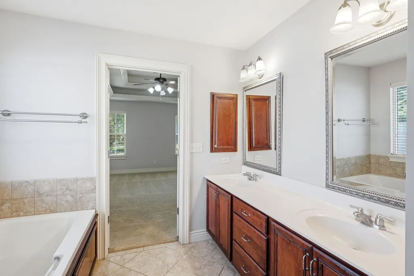
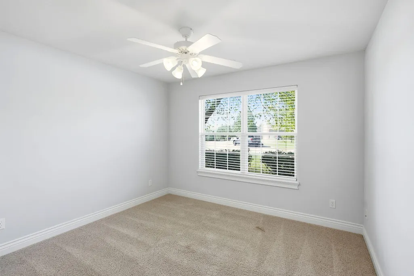
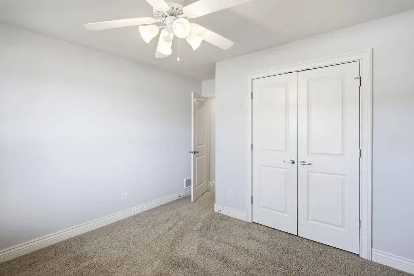
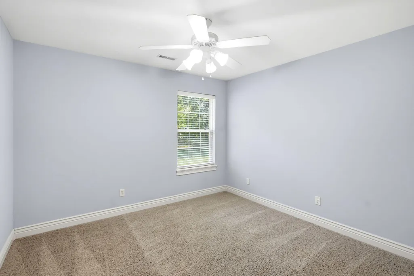
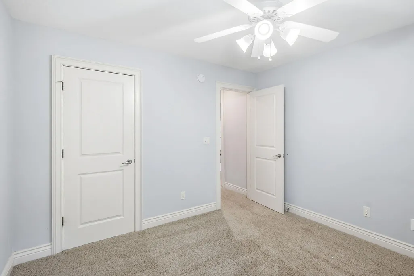
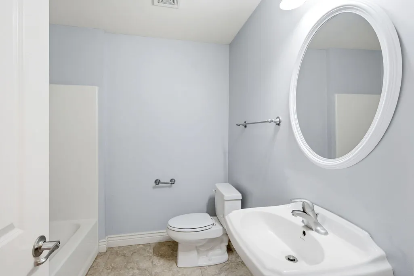
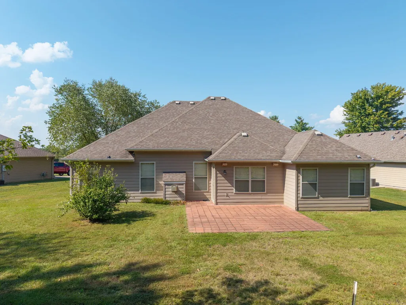
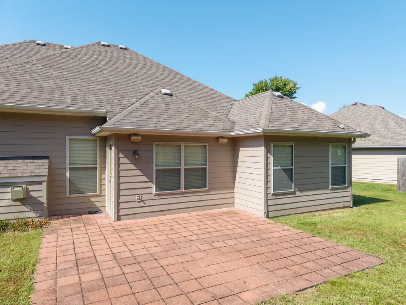
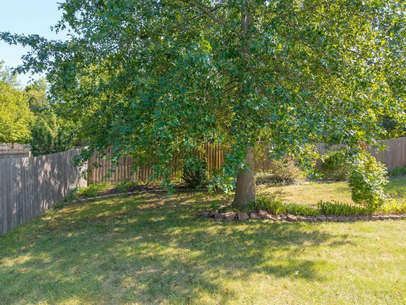
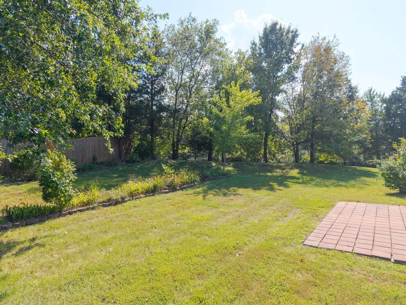
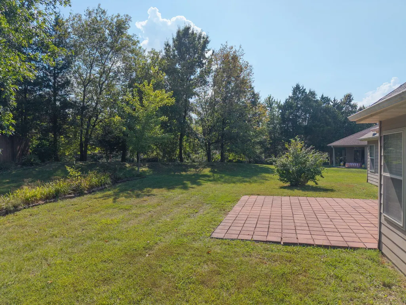
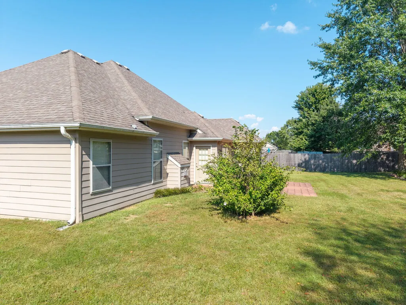
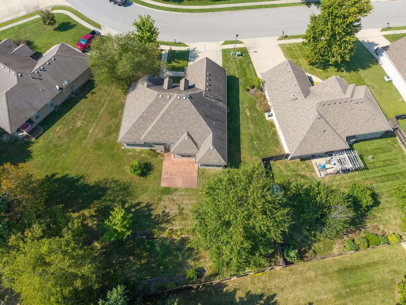
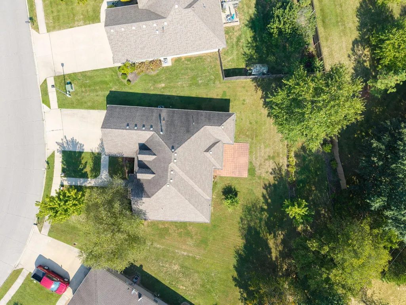
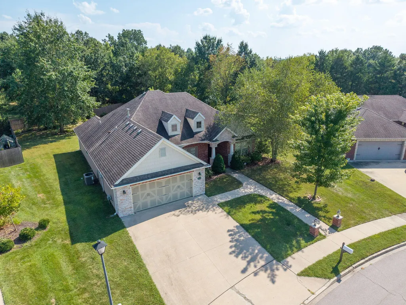
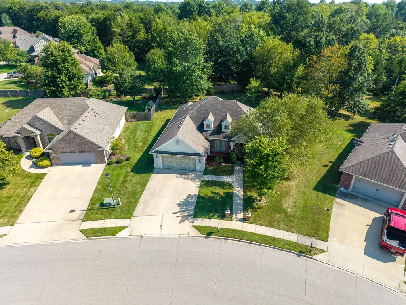
Beautiful curb appeal welcomes you to this inviting home featuring a charming front porch and an open, spacious floorplan. The Entry, Living Room, and Formal Dining Room boast impressive 10-foot ceilings, complemented by a lovely trim package throughout. The spacious primary suite offers a double-tray ceiling, jetted tub, and separate shower. The split bedroom design lends additional privacy to the primary suite. Gather around the gas fireplace in the Living Room or step outside to enjoy the private backyard and oversized patio--perfect for relaxing or entertaining. A beautiful home with style, comfort, and inviting spaces throughout!
| Elementary School | Middle School | High School |
|---|---|---|
| Mill Creek Elementary School | John Warner Middle School | Rock Bridge High School |
| Price History | |
|---|---|
| 9/19/2026 | Listed $350,000 |
General Features
| Attached Detached | Detached |
|---|---|
| Heating | Forced Air,Natural Gas |
| Cooling | Central Electric,Ceiling/PaddleFan(s) |
| Utilities | Cable Available,Water-City,Electric-County,Trash-City |
| Roof | Architectural Shingle |
| Appliances | Refrigerator,Microwave,Exhaust Fan,Electric Range,Disposal,Dishwasher |
| Zoning | Single Family Res |
| HOA Fee | 150 |
| Garage Spaces | 2 |
| Patio/Porch Features | Covered,Pavers,Back,Front Porch |
| Architectural Style | Traditional |
| Security Features | Smoke Detector(s) |
| Year Built | 2005 |
| Property Subtype | Single Family Residence |
| Tax Year | 2025 |
| Assoc Fee Paid Per | Annual |
| County | Boone |
| Property Type | Residential |
| HOA | true |
| Subdivision Name | MILL CREEK MANOR |
| Total Rooms | 11 |
| Full Baths | 2 |
| Status | Active |
| High School | Rock Bridge |
| City | COLUMBIA |
| High School District | Columbia |
| Elementary School | Mill Creek |
| Tax Annual Amount | 3215.01 |
| Middle/Junior High School | John Warner |
Interior Features
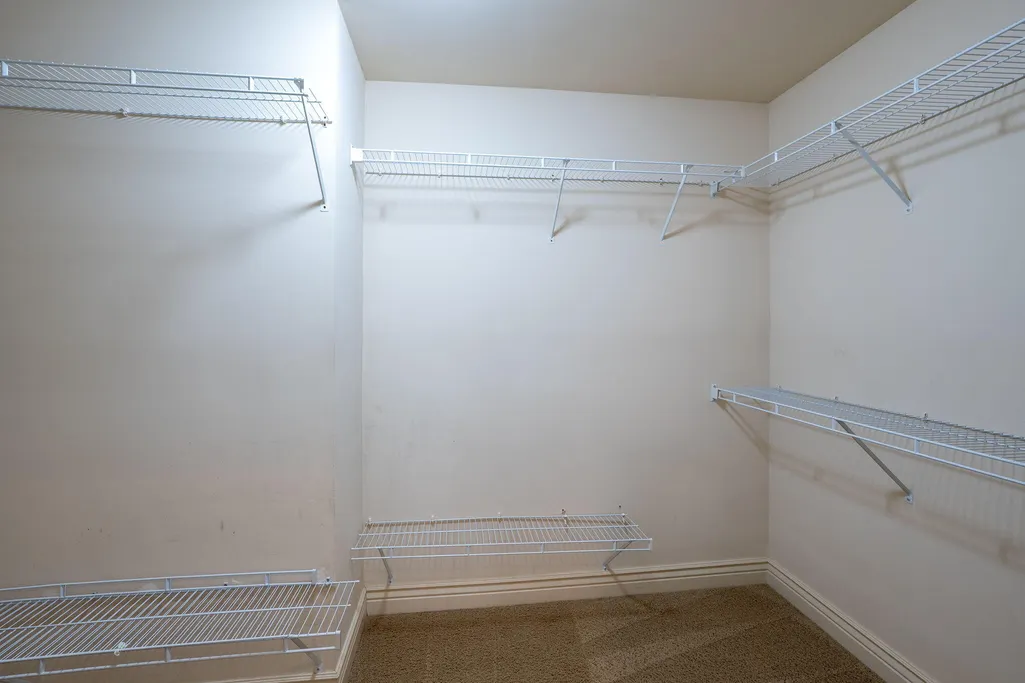
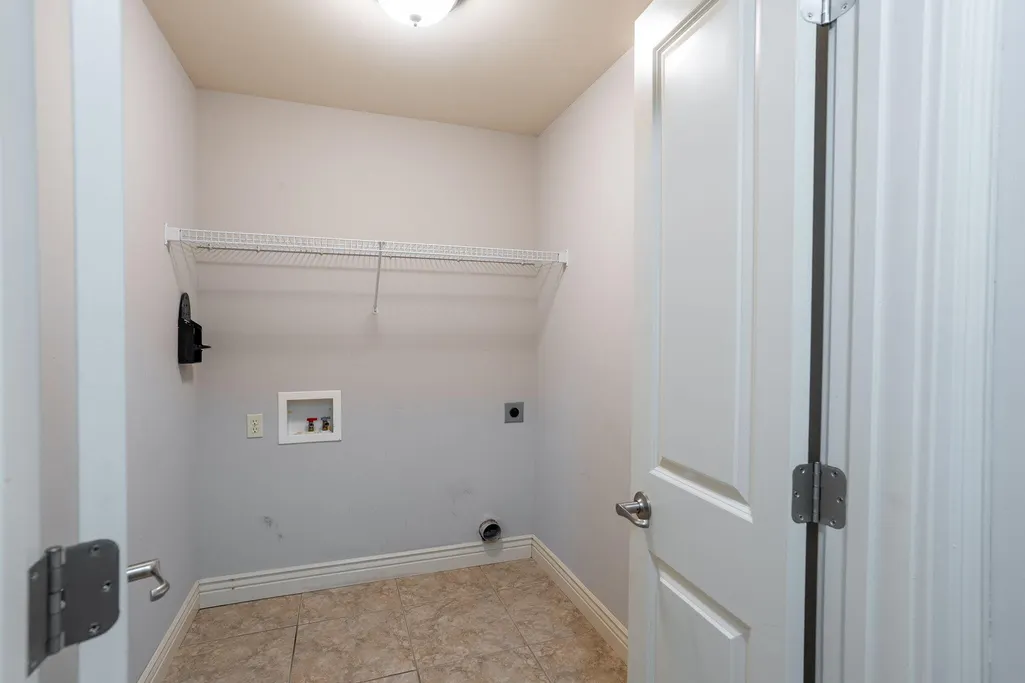
| Interior Amenities | High Spd Int Access,Stand AloneShwr/MBR,Split Bedroom Design,Tub/Built In Jetted,Walk in Closet(s),Washer/DryerConnectn,FireplaceScreenDr(s),Eat-in Kitchen,Formal Dining,Counter-Laminate,Cabinets-Wood,Kitchen Island,Pantry |
|---|---|
| Flooring | Wood,Carpet,Laminate,Tile |
| Air Conditioning Y/N | true |
| Heating Y/N | true |
| Window Features | Window Treatments All,Windows-Vinyl |
| Fireplace Y/N | true |
| Laundry Features | Laundry-Main Floor |
| Total Bedrooms | 3 |
| Total Baths | 2 |
Exterior Features
| Fencing | Partial,Wood |
|---|---|
| Parking Features | Garage Door Opener,Attached,Driveway,Paved |
| Lot Features | Sprinkler-In Ground,Level |
| Building Area Total | 1886 |
Amenities
- Foreclosure
- Views
- Short Sale
- New Construction
- Adult 55+
- Lease To Own
- No HOA Fees
- Furnished
- Primary On Main
- Air Conditioning
- Seller Finance
- Green
- Fixer Upper
- Horse
- Golf
- Fireplace
- Deck
- Garage
- Basement
- Pool
Property vs Single Family Average in 65203
Price
Taxes
Year Built
 These Properties are provided courtesy of Broker Reciprocity/IDX Lake Of The Ozarks Board of REALTORS® and Bagnell Dam Association of REALTORS® MLS, Inc. Multiple Listing Service. This information is copyrighted by The Lake Of The Ozarks Board of REALTORS® and The Bagnell Dam Association of REALTORS® MLS, Inc. Multiple Listing Service. Information is being provided for consumers' personal, non-commercial use and may not be used for any purpose other than to identify prospective properties

