
New Construction
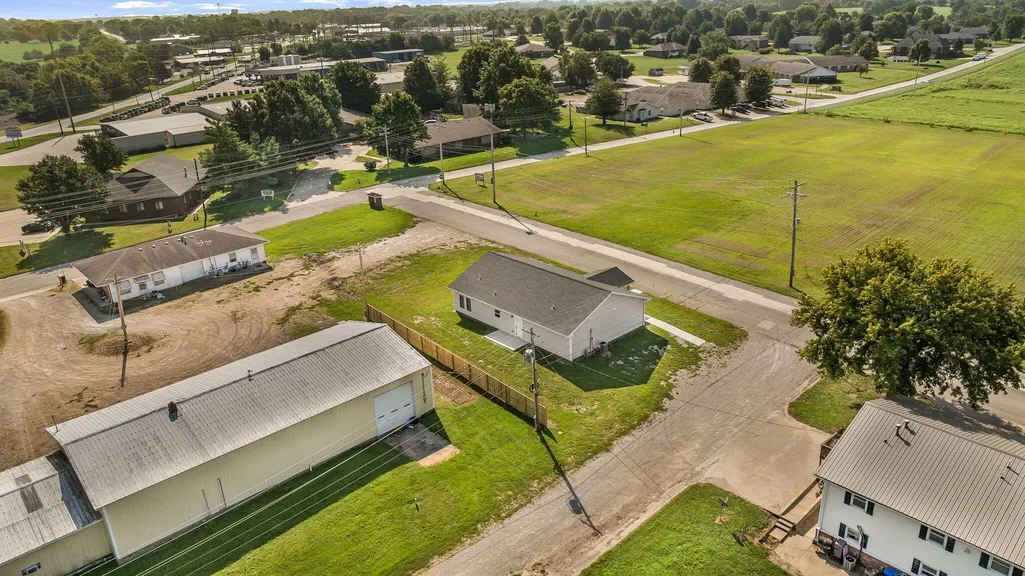
Address
1202 Hillcrest Rd, CALIFORNIA, MO
Price
$ 264,900
Property Attributes
- MLS#436926
- TypeSingle Family
- Listing Status Active
- CountyMoniteau
- CityCALIFORNIA
- AreaBoone Northeast
- NeighborhoodCALIFORNIA
- Zip65018
- StyleA-Frame
- Year Built2026
- Price$ 264,900
- Bedrooms3
- Full Bathrooms2
- Half Bathrooms0
- Sqr Footage1575
Data Source:
Columbia MO MLS (CBORMLS)
Property Description
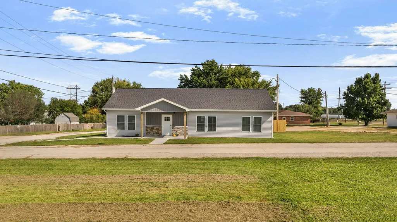
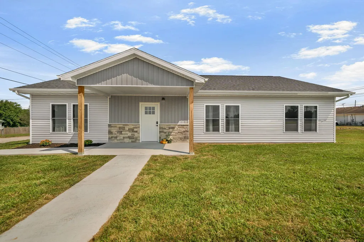
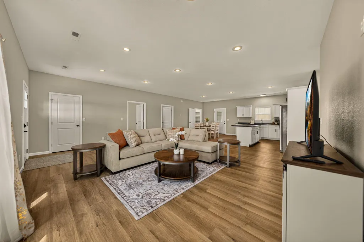
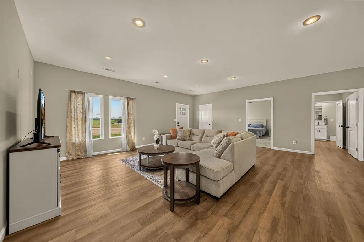
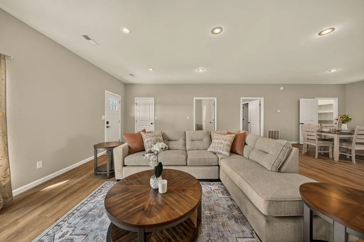
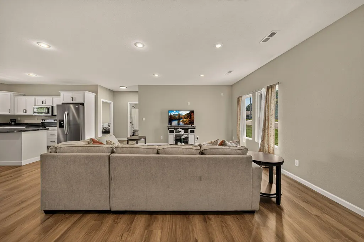
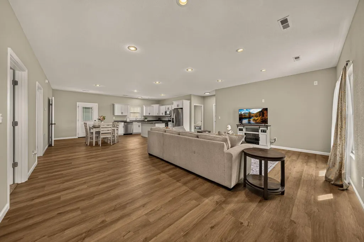
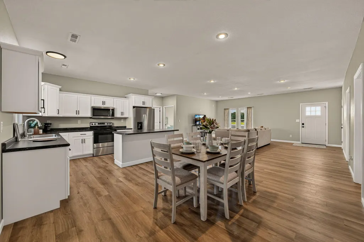
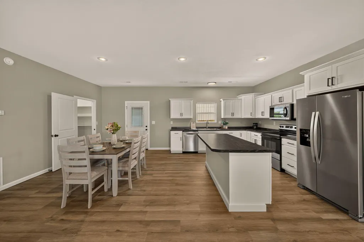
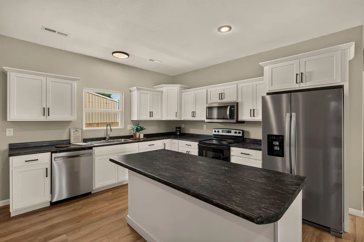
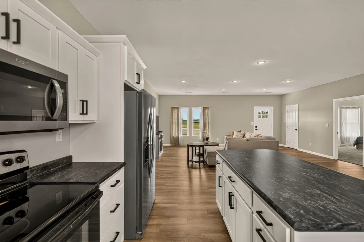
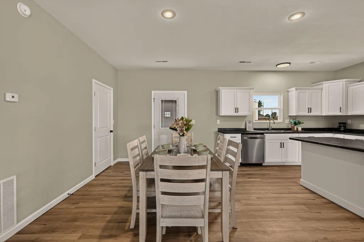
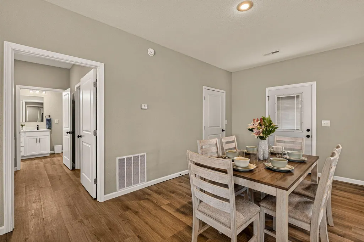
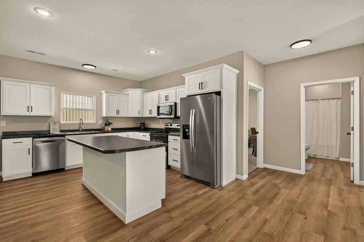
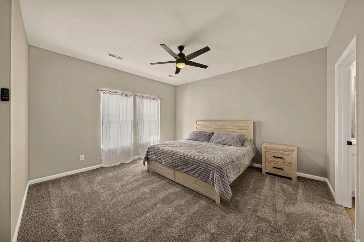
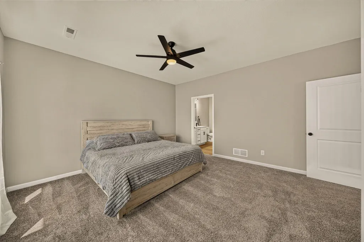
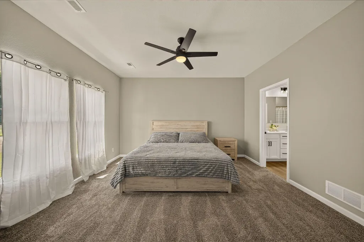
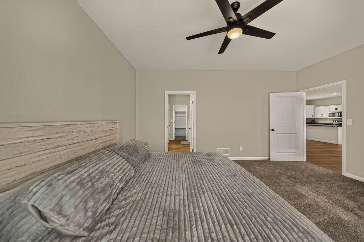
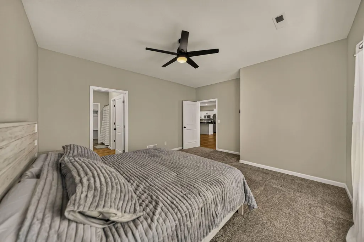
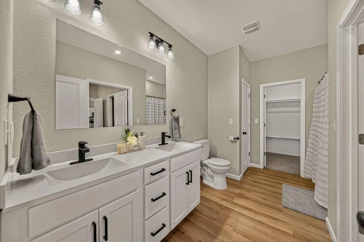
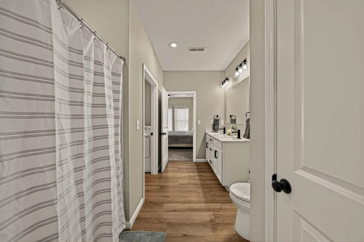
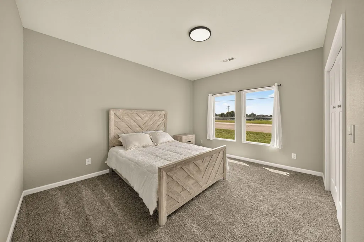
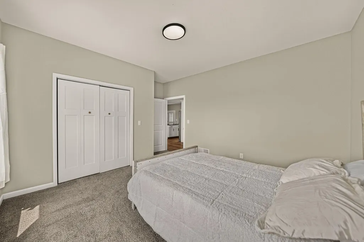
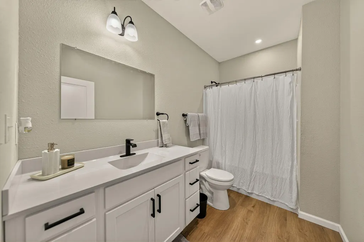
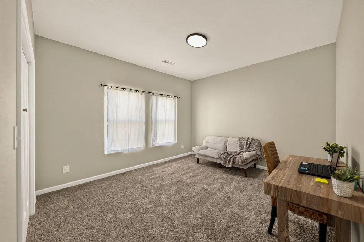
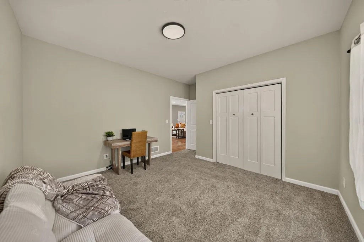
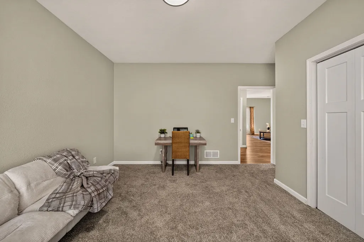
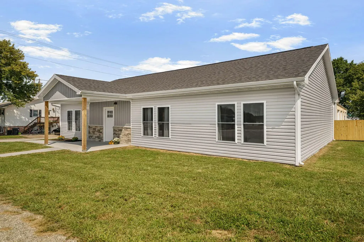
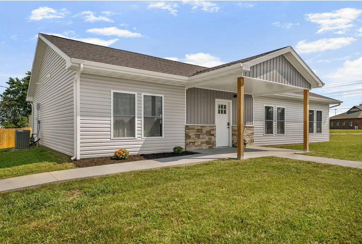
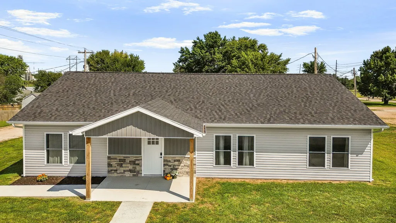
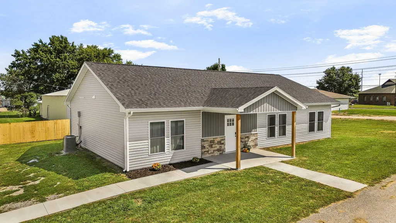
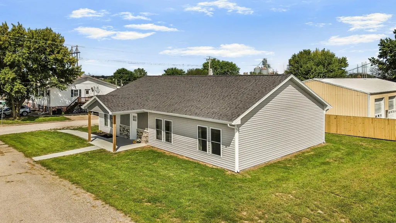
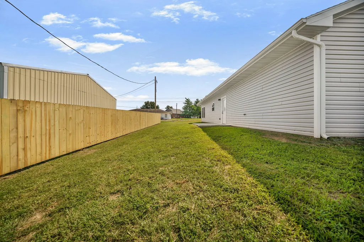
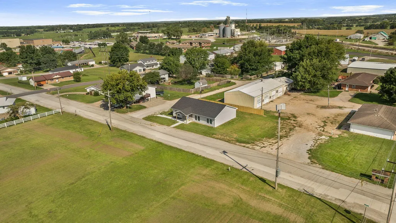
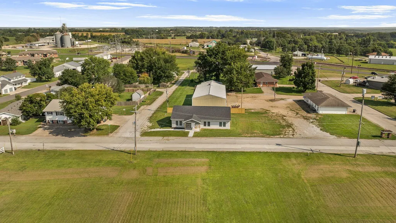
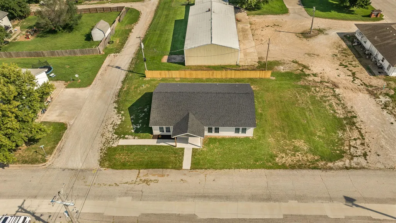
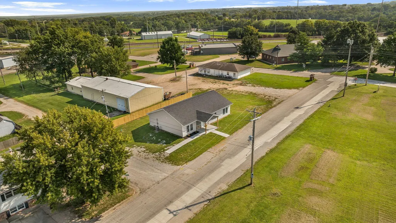
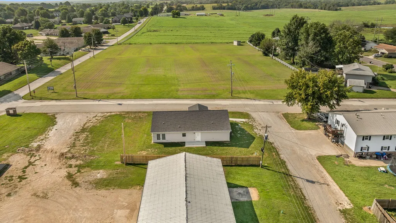
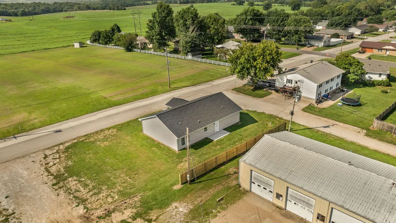
Step inside and feel right at home in this beautifully finished 3-bedroom, 2-bath home designed for comfortable, easy living. A covered front porch creates a welcoming entrance, while the bright, open floor plan seamlessly connects the kitchen, dining, and living areas. Large front-facing windows bring in abundant natural light and showcase peaceful views of the open fields beyond. The primary suite features a private full bath, with two additional bedrooms offering flexibility for family, guests, or an office. Out back, enjoy a concrete patio perfect for grilling and entertaining, along with a rear privacy fence panel for added seclusion. Modern finishes and a functional layout make this home truly move-in ready.
| Elementary School | Middle School | High School |
|---|---|---|
| California Elementary School | California R-1 Middle School | California High School |
| Price History | |
|---|---|
| 8/28/2026 | Listed $264,900 |
General Features
| Attached Detached | Detached |
|---|---|
| Heating | Forced Air,Natural Gas |
| Cooling | Central Electric |
| Utilities | Water-City,Trash-City |
| Roof | Architectural Shingle |
| Appliances | Refrigerator,Microwave,Electric Range,Disposal,Dishwasher,Water Softener Owned |
| Zoning | Single Family Res |
| Patio/Porch Features | Covered,Concrete,Back,Front Porch |
| Architectural Style | A-Frame |
| Security Features | Smoke Detector(s) |
| Year Built | 2026 |
| Property Subtype | Single Family Residence |
| County | Moniteau |
| Property Type | Residential |
| HOA | false |
| Subdivision Name | CALIFORNIA |
| Total Rooms | 9 |
| Full Baths | 2 |
| Status | Active |
| High School | California |
| City | CALIFORNIA |
| High School District | California |
| Elementary School | California |
| Middle/Junior High School | California R-1 |
| Virtual Tour | https://www.zillow.com/view-imx/32d4ed4c-1f7f-459b-b191-e58538b2764c?setAttribution=mls&wl=true&initialViewType=pano&utm_source=dashboard |
| Builder Name | Albert Bolinger |
Interior Features
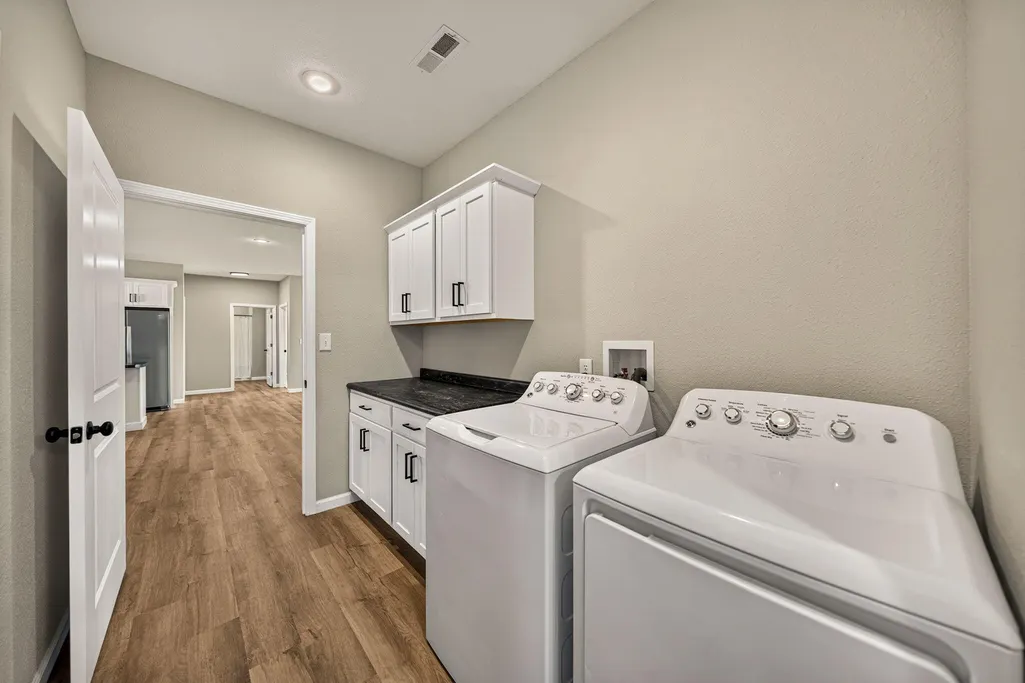
| Interior Amenities | Walk-in Pantry,Soft Close Cabinets,Walk in Closet(s),Washer/DryerConnectn,Kitchen Island |
|---|---|
| Flooring | Vinyl Plank |
| Air Conditioning Y/N | true |
| Heating Y/N | true |
| Laundry Features | Laundry-Main Floor |
| Total Bedrooms | 3 |
| Total Baths | 2 |
Exterior Features
| Fencing | Partial,Privacy,Wood |
|---|---|
| Parking Features | No Garage,Gravel |
| Building Area Total | 1575 |
Amenities
- Foreclosure
- Views
- Short Sale
- New Construction
- Adult 55+
- Lease To Own
- No HOA Fees
- Furnished
- Primary On Main
- Air Conditioning
- Seller Finance
- Green
- Fixer Upper
- Horse
- Golf
- Fireplace
- Deck
- Garage
- Basement
- Pool
Property vs Single Family Average in 65018
Price
Year Built
 These Properties are provided courtesy of Broker Reciprocity/IDX Lake Of The Ozarks Board of REALTORS® and Bagnell Dam Association of REALTORS® MLS, Inc. Multiple Listing Service. This information is copyrighted by The Lake Of The Ozarks Board of REALTORS® and The Bagnell Dam Association of REALTORS® MLS, Inc. Multiple Listing Service. Information is being provided for consumers' personal, non-commercial use and may not be used for any purpose other than to identify prospective properties

