
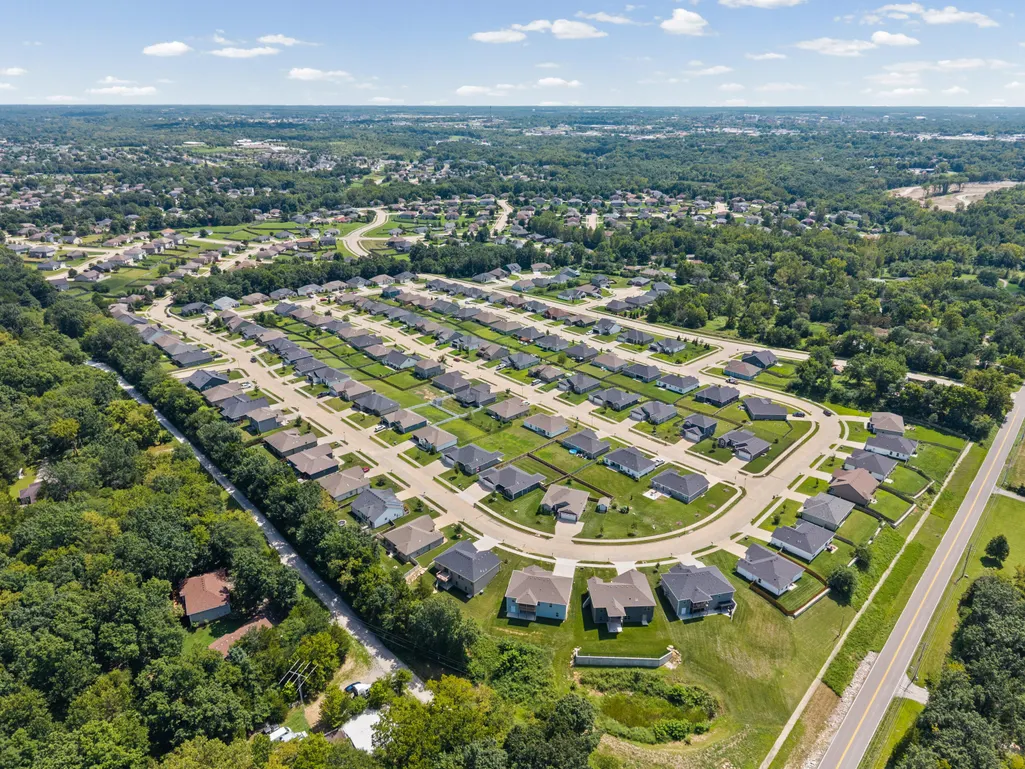
Address
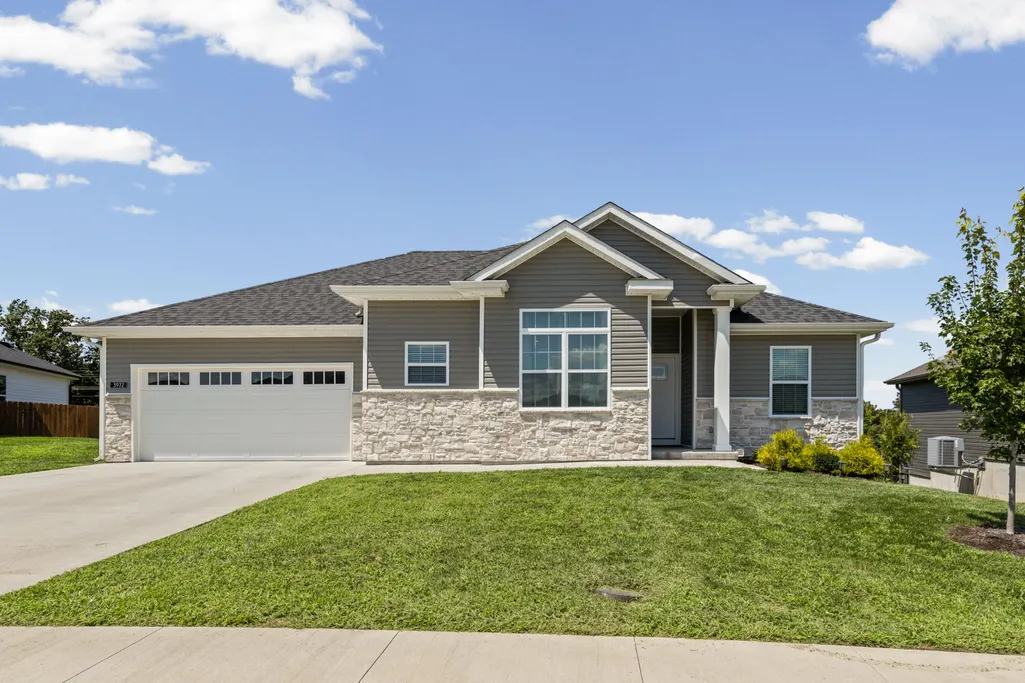
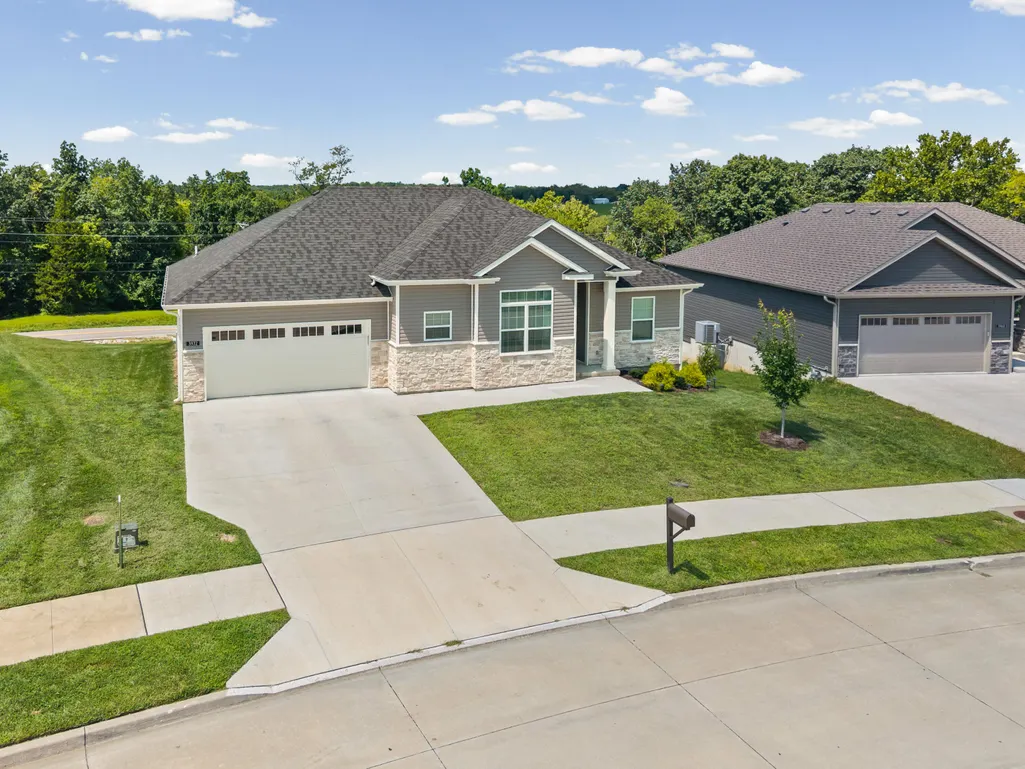
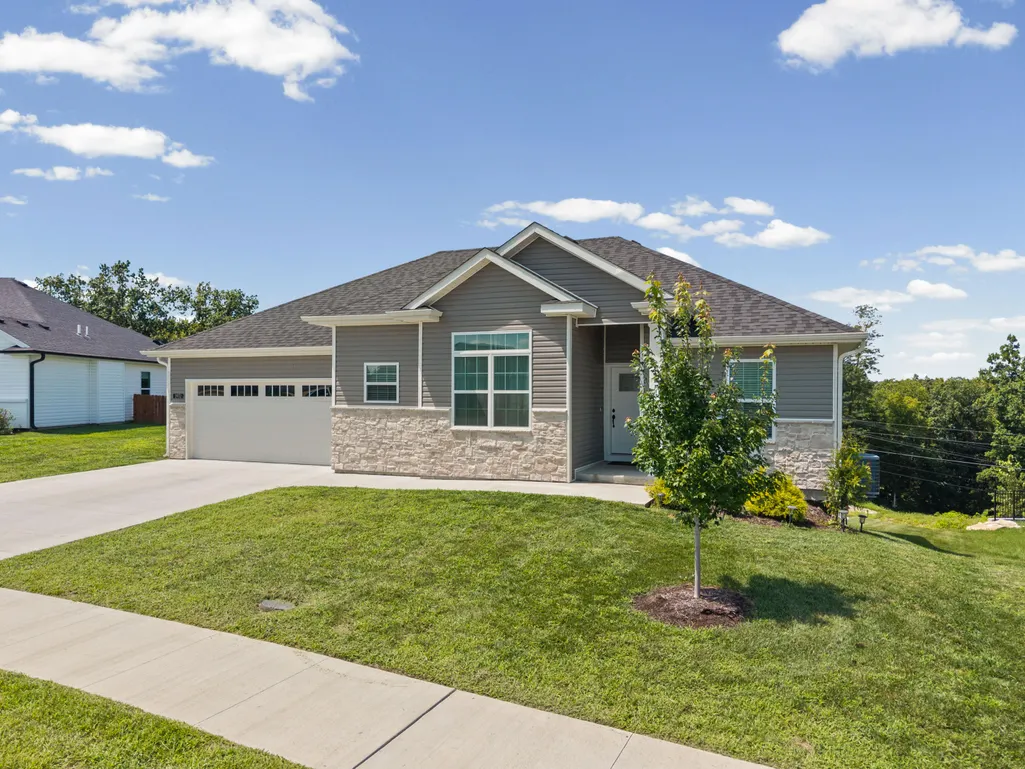
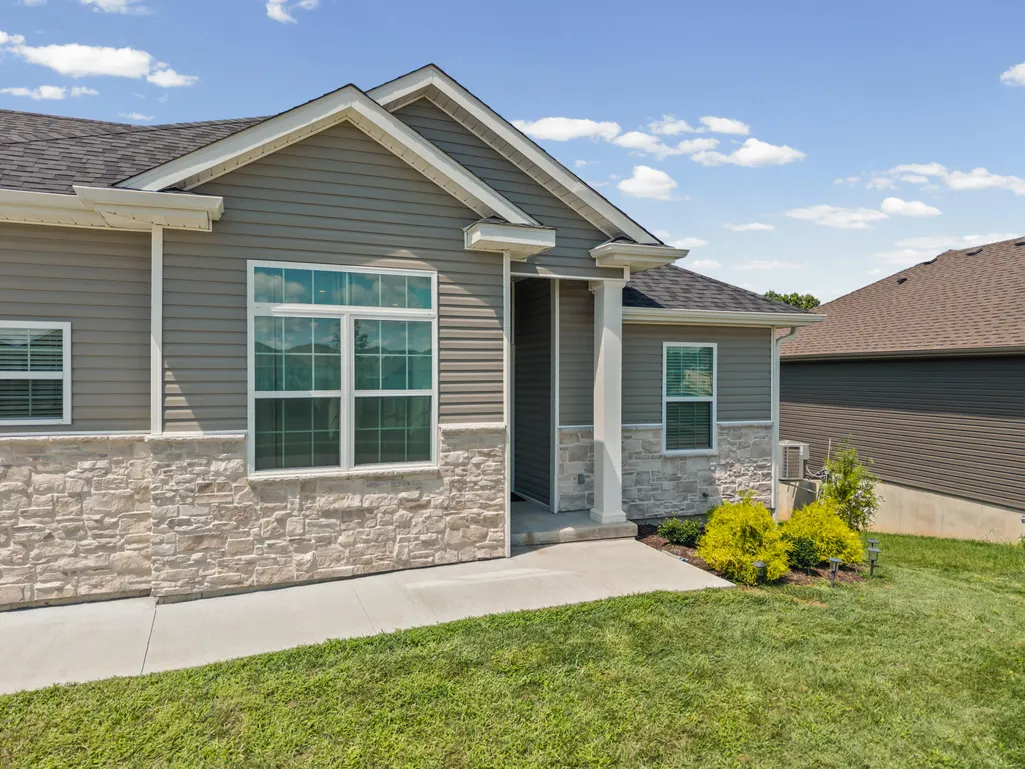
3972 Clydesdale Dr, COLUMBIA, MO
Price
$ 435,000
Property Attributes
- MLS#436794
- TypeSingle Family
- Listing Status Pending
- CountyBoone
- CityCOLUMBIA
- AreaBoone Northeast
- NeighborhoodWILLOW FALLS
- Zip65202
- StyleTraditional
- Year Built2024
- Price$ 435,000
- Bedrooms4
- Full Bathrooms3
- Half Bathrooms0
- Sqr Footage2636
Data Source:
Columbia MO MLS (CBORMLS)
Property Description
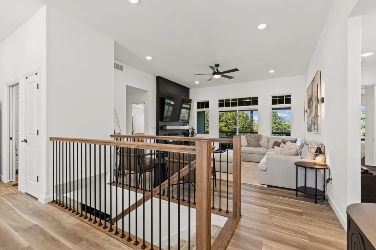
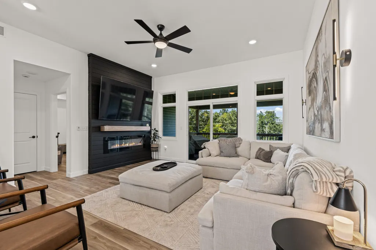
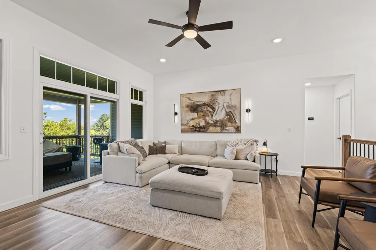
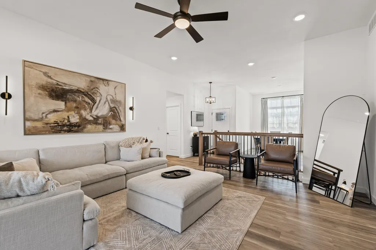
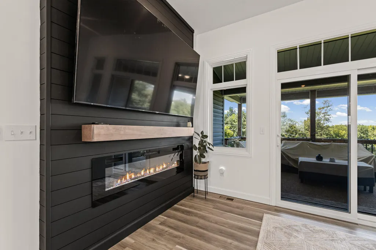
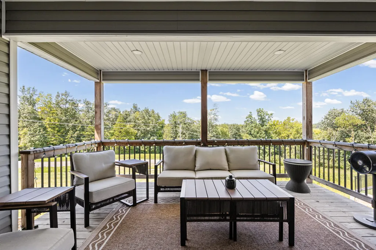
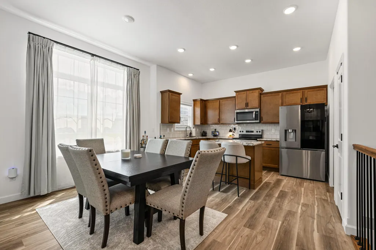
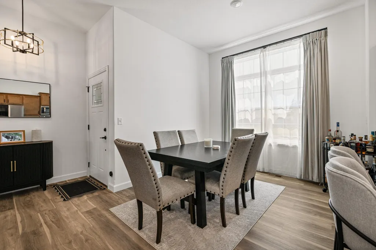
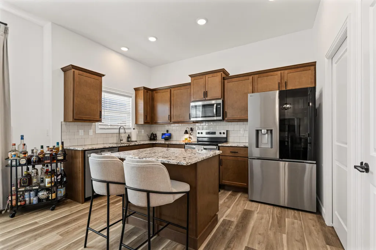
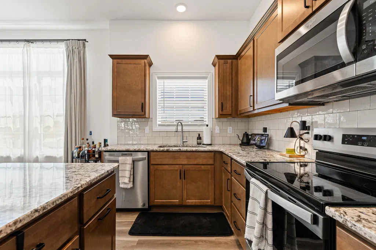
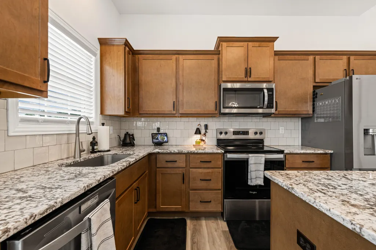
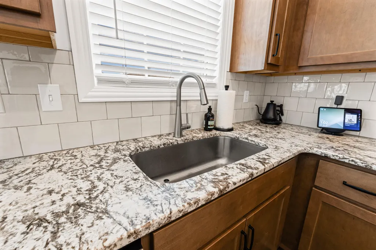
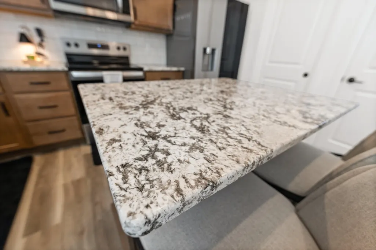
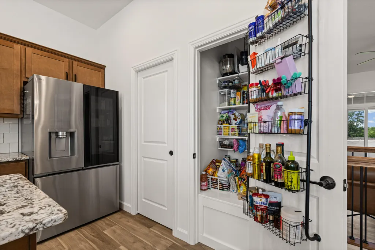
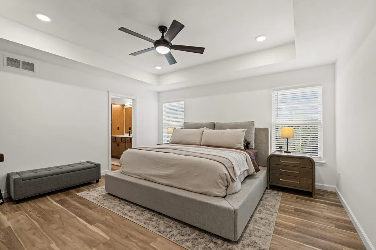
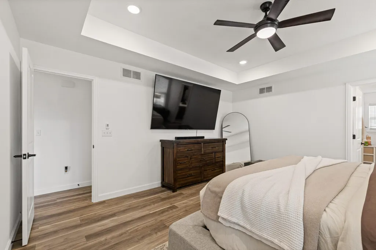
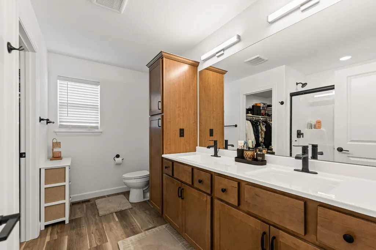
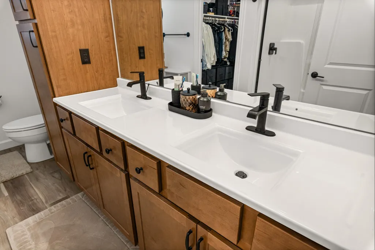
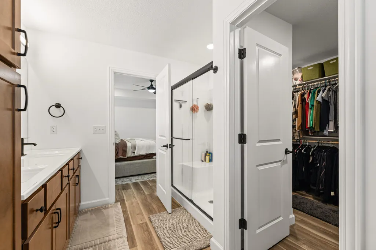
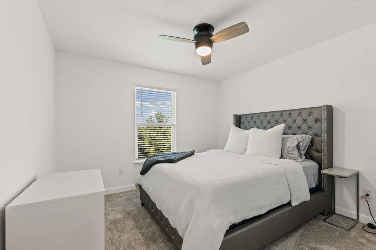
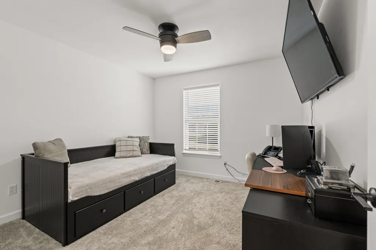
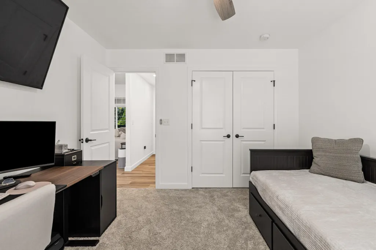
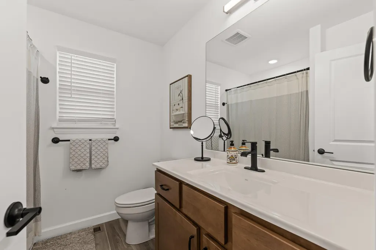
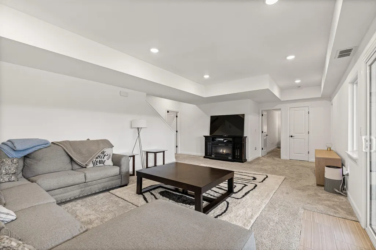
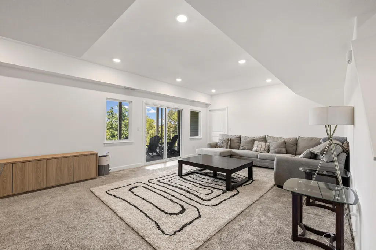
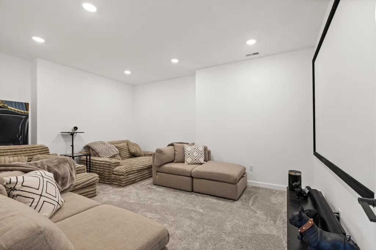
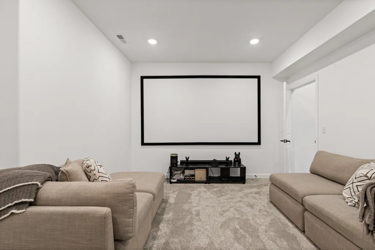
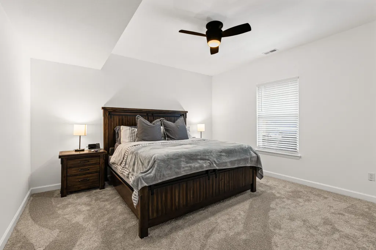
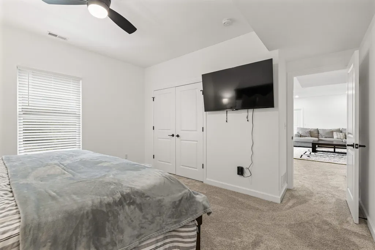
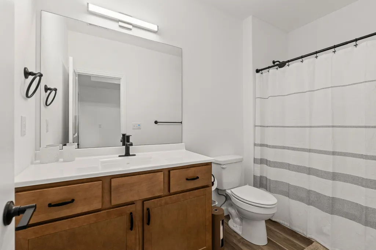
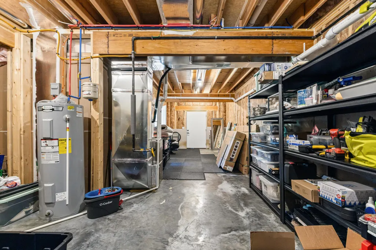
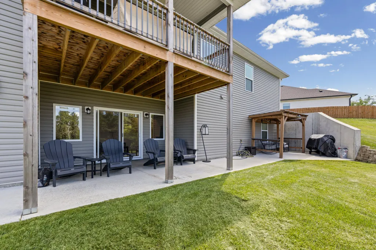
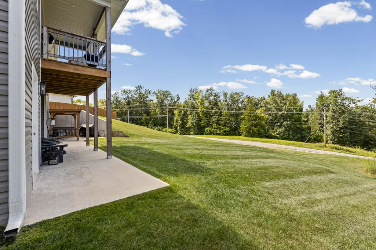
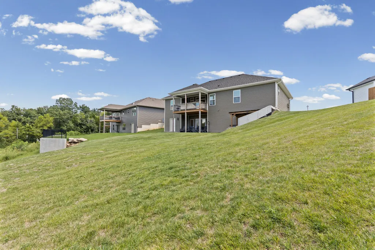
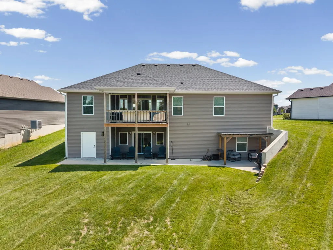
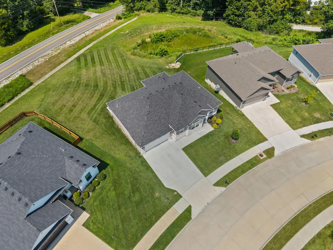
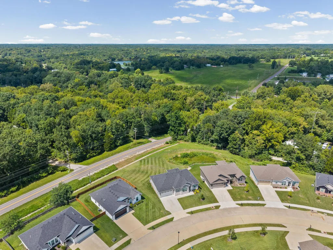
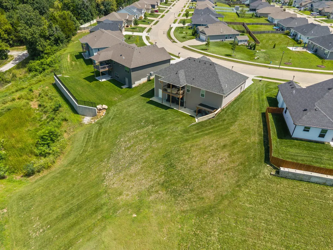
Welcome to 3972 Clydesdale Dr--an upgraded sanctuary in Willow Falls listed at $435,000. Located in the Hickman High School district on an oversized lot, this home features 4 bedrooms and 3 full baths, with oversized bedrooms offering exceptional comfort. The main floor showcases high ceilings, LVP flooring, and a custom accent wall with an electric fireplace and hearth. The chef's kitchen features granite counters, stainless appliances, and a large pantry. Downstairs, enjoy a private media room plus dedicated John Deere storage with exterior access. Unwind on the covered deck with scenic views--offering premium updates, exceptional space, and room to live, relax, and entertain. This thoughtfully designed home delivers the space, upgrades, and features today's buyers are looking for.
| Elementary School | Middle School | High School |
|---|---|---|
| Parkade Elementary School | West Middle School | Hickman High School |
| Price History | |
|---|---|
| 8/22/2026 | Listed $435,000 |
General Features
| Attached Detached | Detached |
|---|---|
| Heating | Forced Air,Natural Gas |
| Cooling | Central Electric,Ceiling/PaddleFan(s) |
| Utilities | Fiber Optic Internet,Water-City,Cable Ready,Electric-City,Trash-City |
| Roof | Architectural Shingle |
| Appliances | Refrigerator,Microwave,Disposal,Dishwasher,Built-In Electric Oven |
| Zoning | Single Family Res |
| HOA Fee | 175 |
| Garage Spaces | 2 |
| Patio/Porch Features | Covered,Wood,Concrete,Back,Deck,Front Porch |
| Architectural Style | Traditional |
| Security Features | Smoke Detector(s) |
| Year Built | 2024 |
| Property Subtype | Single Family Residence |
| Assoc Fee Paid Per | Annual |
| County | Boone |
| Property Type | Residential |
| HOA | true |
| Subdivision Name | WILLOW FALLS |
| Other Structures | Pergola |
| Total Rooms | 3 |
| Full Baths | 3 |
| Status | Pending |
| High School | Hickman |
| City | COLUMBIA |
| High School District | Columbia |
| Elementary School | Parkade |
| Middle/Junior High School | West |
| Builder Name | BSH |
Interior Features
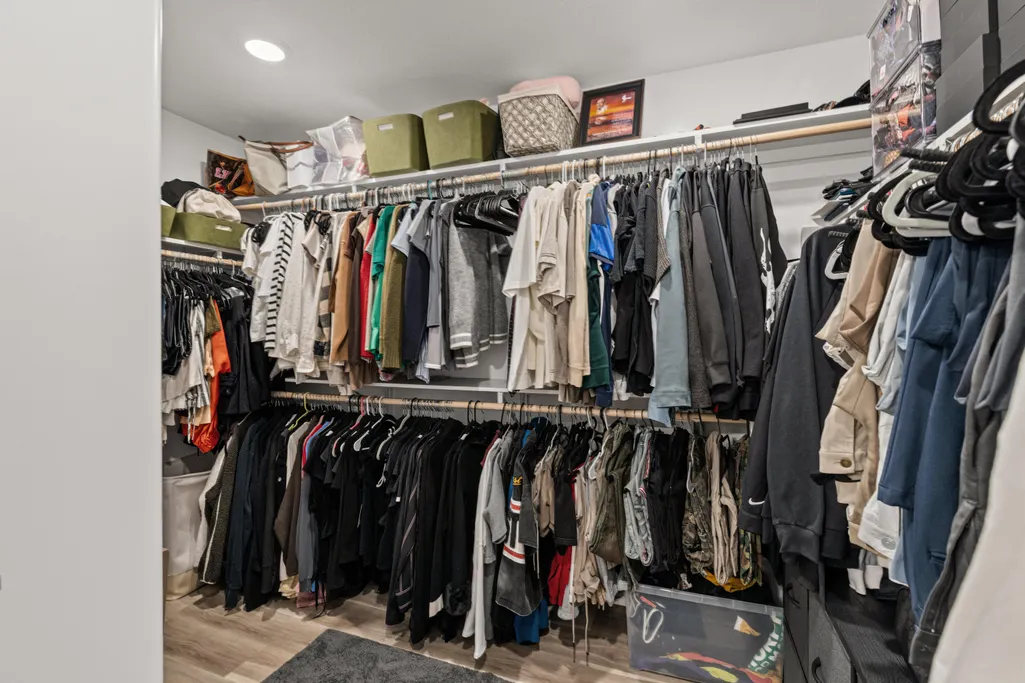
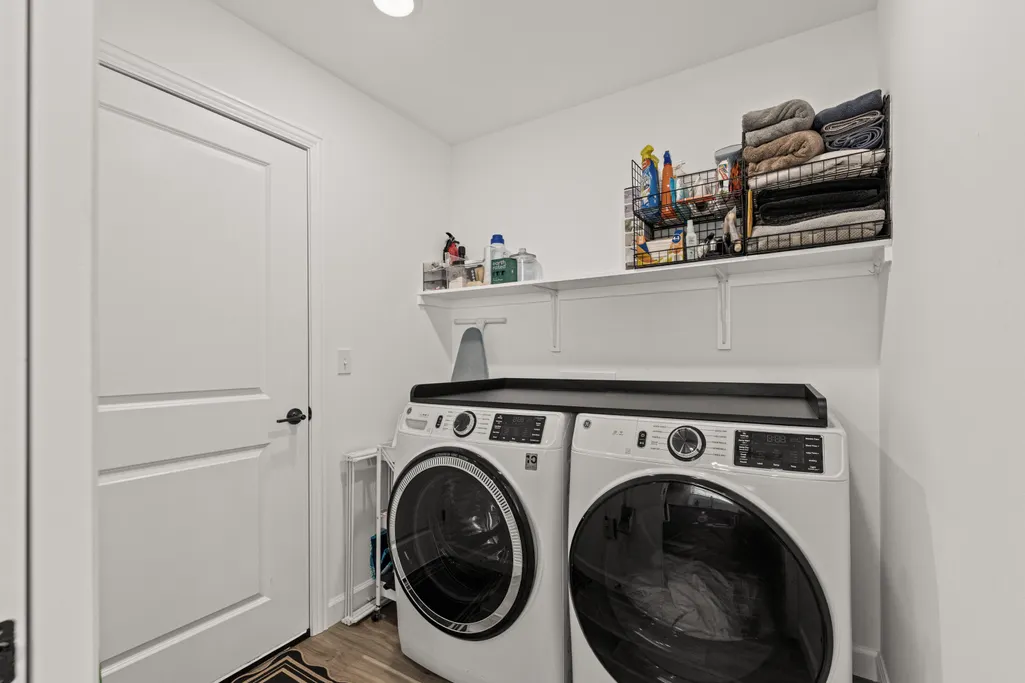
| Interior Amenities | Soft Close Cabinets,High Spd Int Access,Stand AloneShwr/MBR,Split Bedroom Design,Walk in Closet(s),Washer/DryerConnectn,Radon Mit Ready,Smart Thermostat,Eat-in Kitchen,Cabinets-Custom Blt,Granite Counters,Kitchen Island,Pantry |
|---|---|
| Flooring | Carpet,Tile,Vinyl |
| Air Conditioning Y/N | true |
| Heating Y/N | true |
| Window Features | Window Treatments Some,Windows-Vinyl |
| Fireplace Y/N | true |
| Laundry Features | Laundry-Main Floor |
| Total Bedrooms | 4 |
| Total Baths | 3 |
Exterior Features
| Parking Features | Garage Door Opener,Attached,Driveway,Paved |
|---|---|
| Building Area Total | 2636 |
Amenities
- Foreclosure
- Views
- Short Sale
- New Construction
- Adult 55+
- Lease To Own
- No HOA Fees
- Furnished
- Primary On Main
- Air Conditioning
- Seller Finance
- Green
- Fixer Upper
- Horse
- Golf
- Fireplace
- Deck
- Garage
- Basement
- Pool
Property vs Single Family Average in 65202
Price
Year Built
 These Properties are provided courtesy of Broker Reciprocity/IDX Lake Of The Ozarks Board of REALTORS® and Bagnell Dam Association of REALTORS® MLS, Inc. Multiple Listing Service. This information is copyrighted by The Lake Of The Ozarks Board of REALTORS® and The Bagnell Dam Association of REALTORS® MLS, Inc. Multiple Listing Service. Information is being provided for consumers' personal, non-commercial use and may not be used for any purpose other than to identify prospective properties

