
Price Reduction
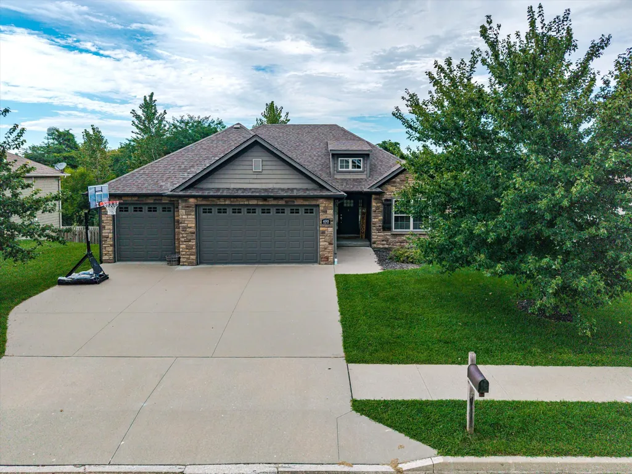
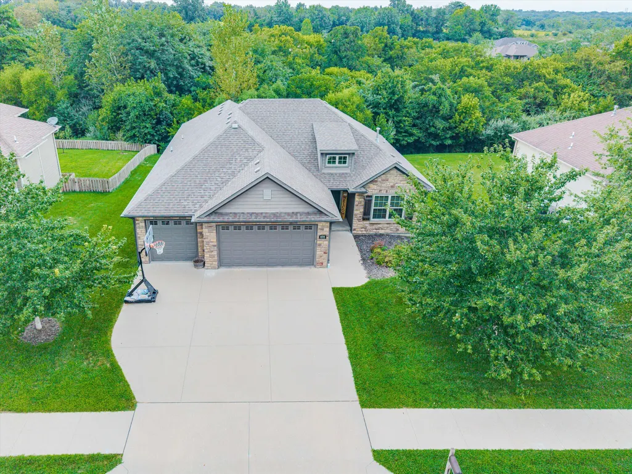
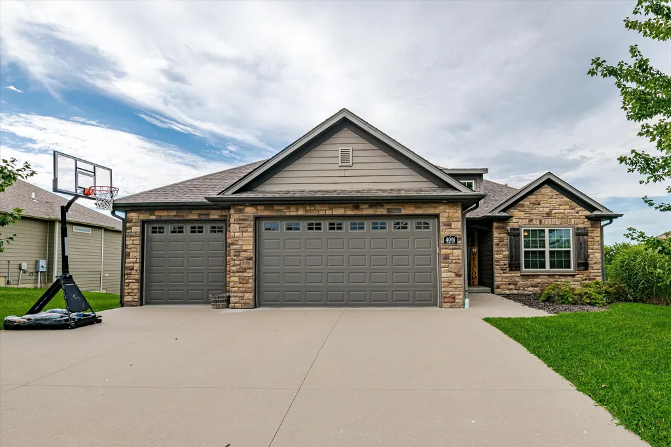
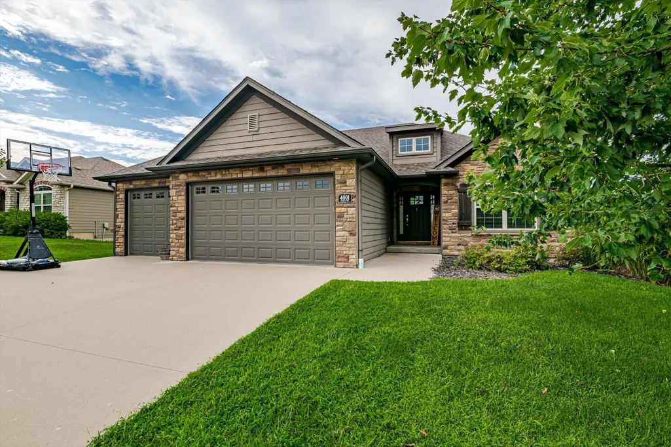
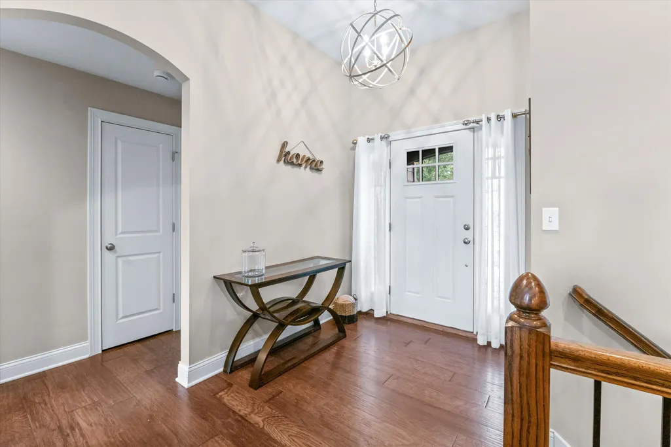
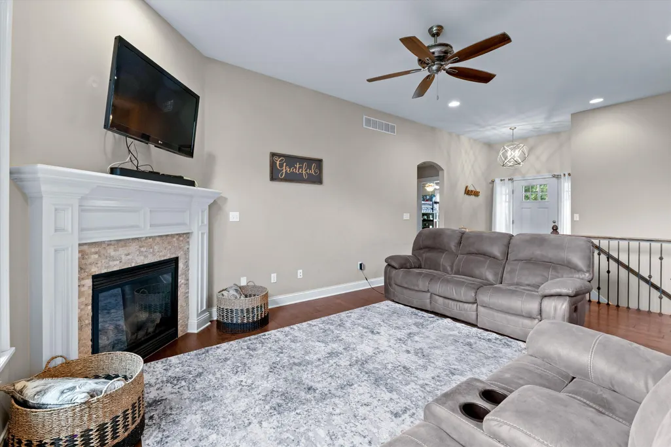
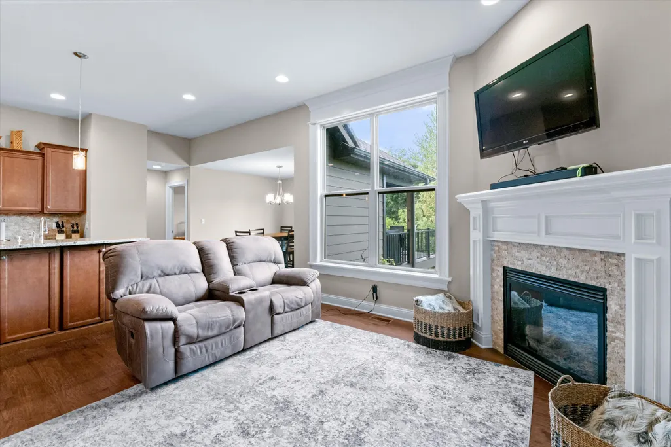
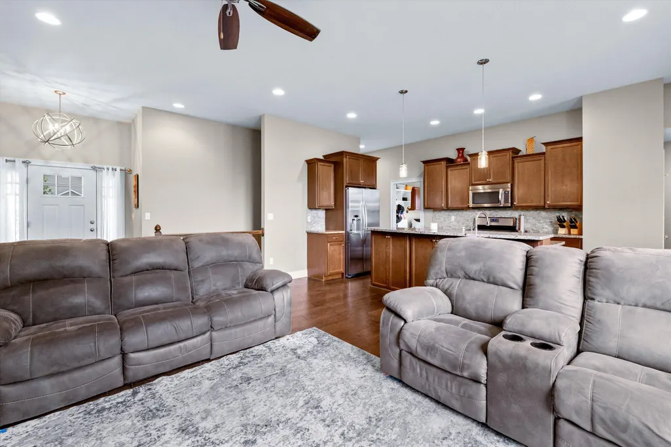
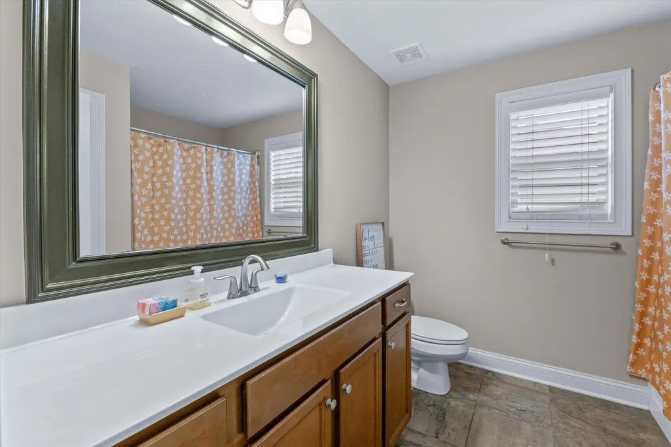
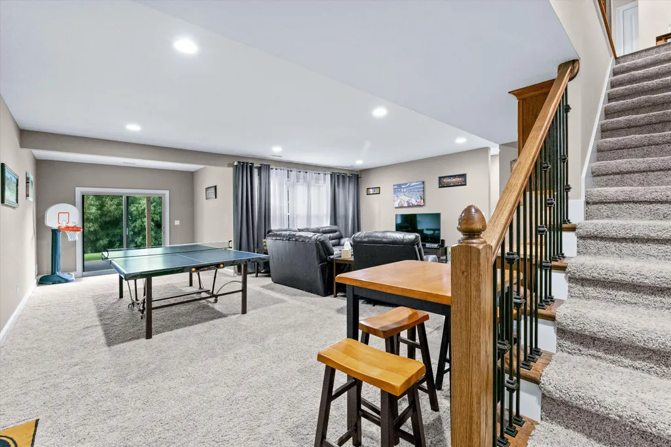
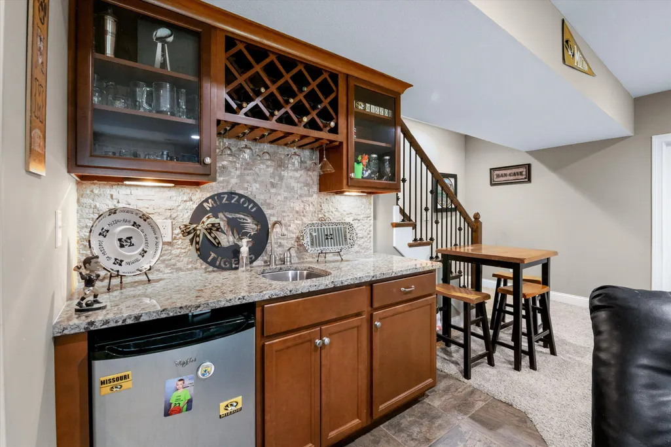
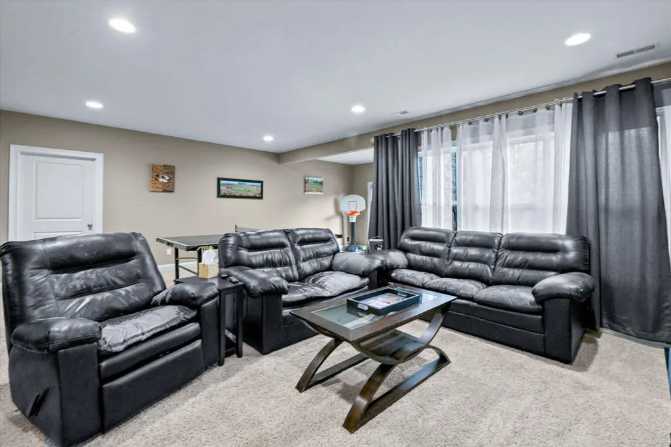
Address
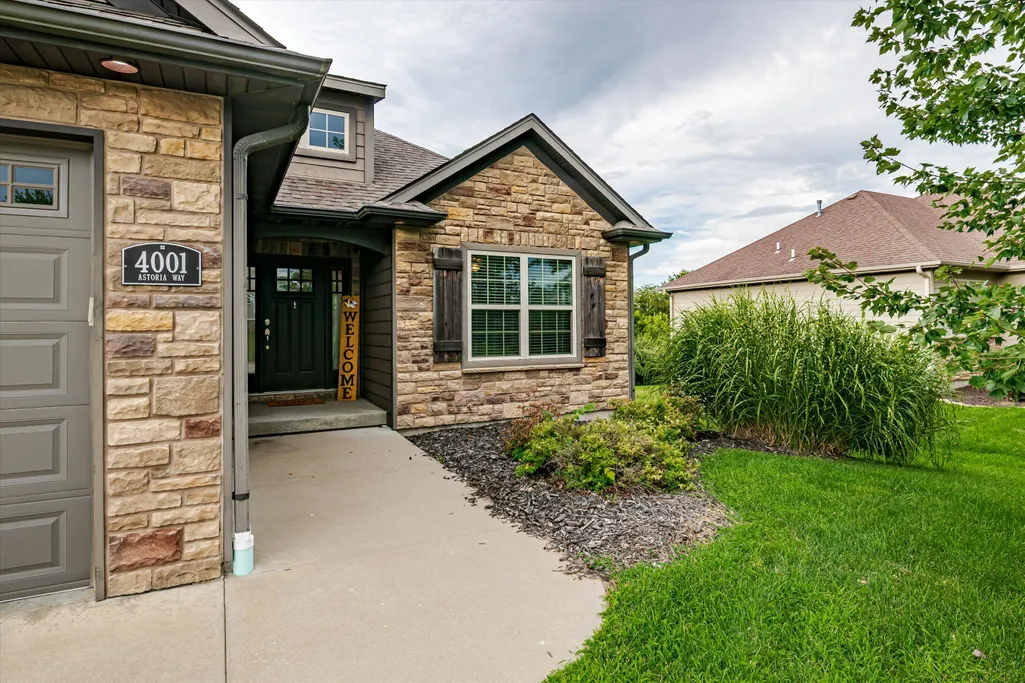
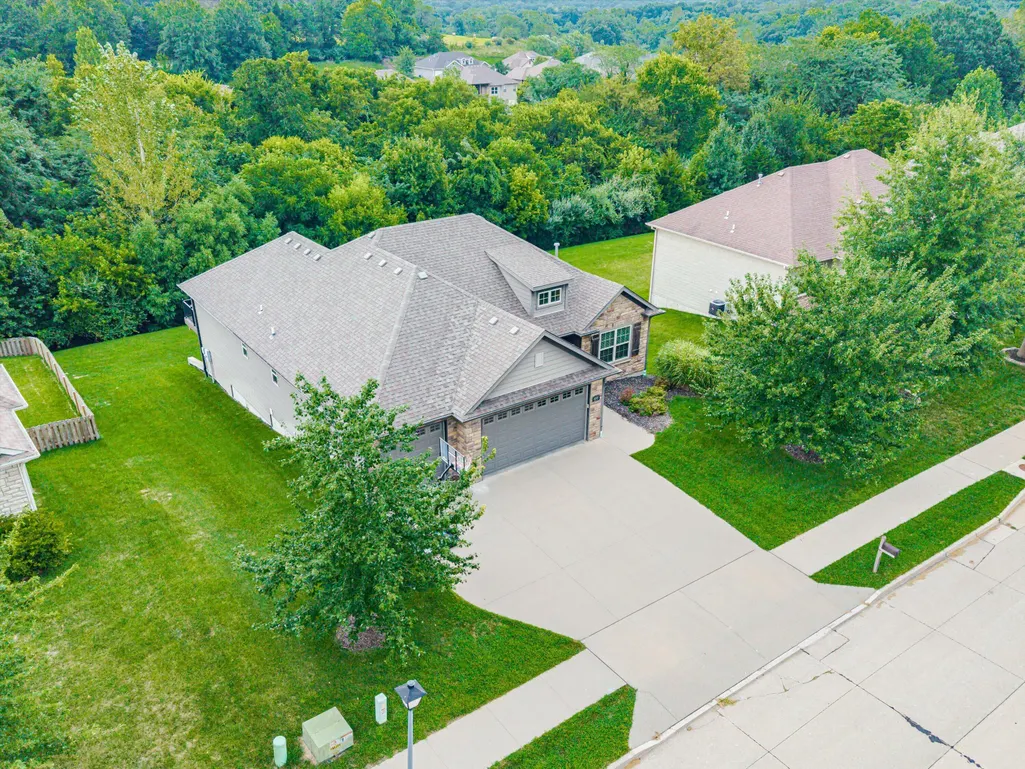
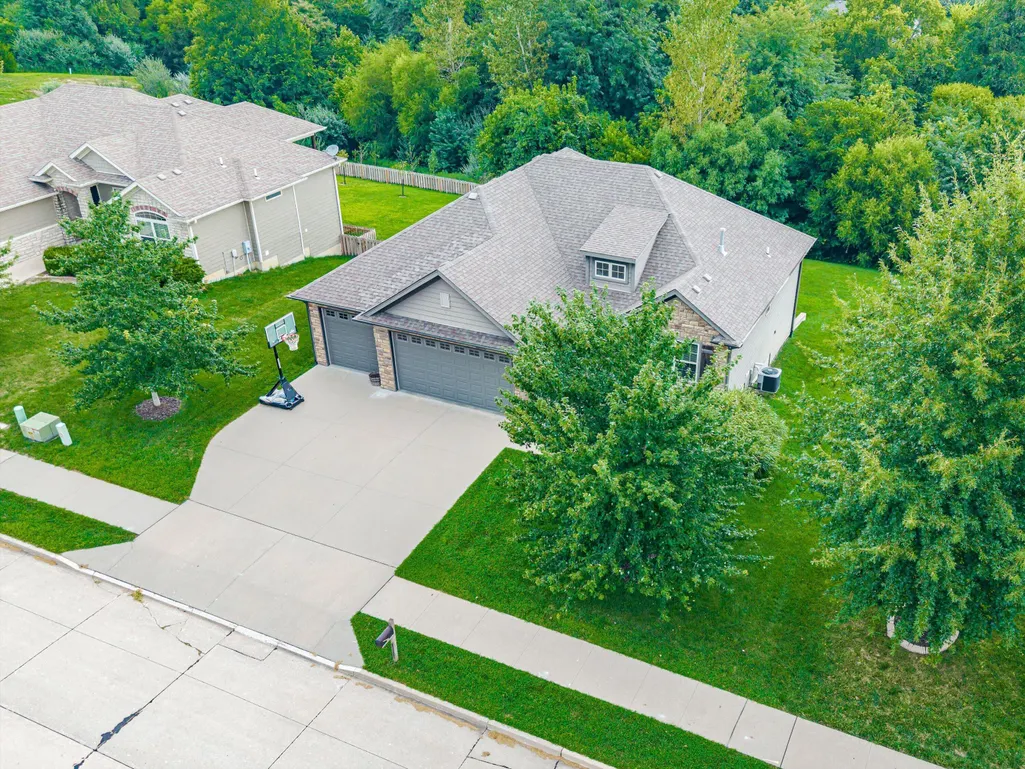
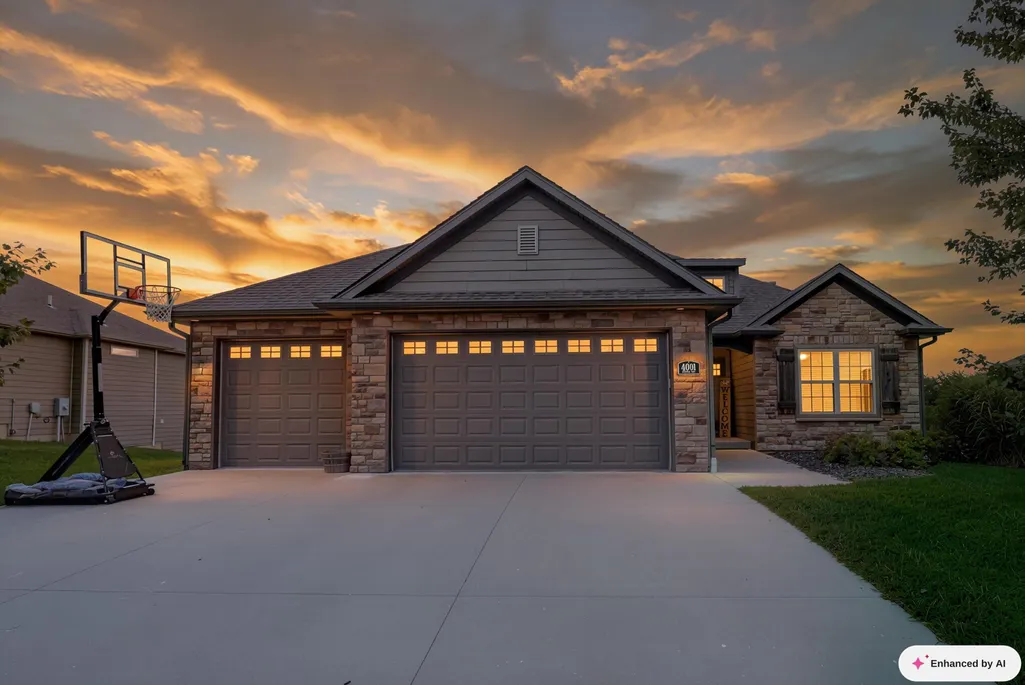
4001 Astoria Way, COLUMBIA, MO
Price
$ 539,000
Property Attributes
- MLS#436670
- TypeSingle Family
- Listing Status Pending
- CountyBoone
- CityCOLUMBIA
- AreaSouthwest
- NeighborhoodWYNDHAM RIDGE
- Zip65203
- StyleTraditional
- Price$ 539,000
- Bedrooms4
- Full Bathrooms3
- Half Bathrooms0
- Sqr Footage2745
Data Source:
Columbia MO MLS (CBORMLS)
Property Description
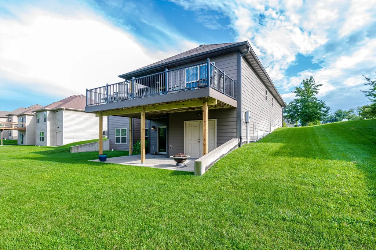
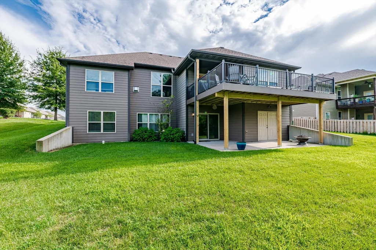
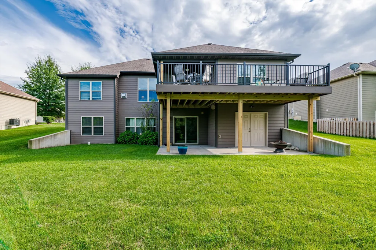
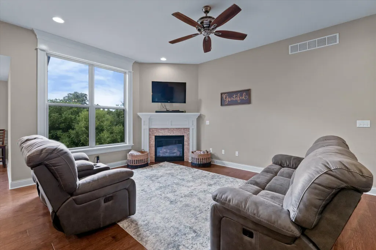
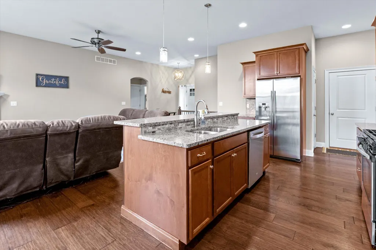
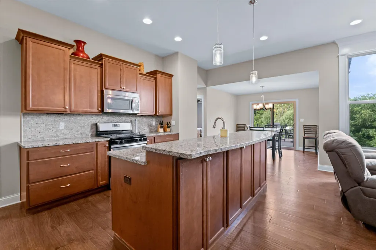
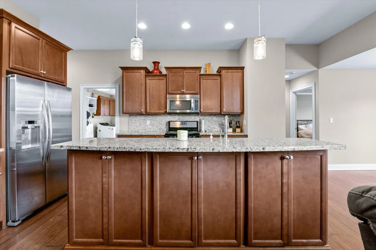
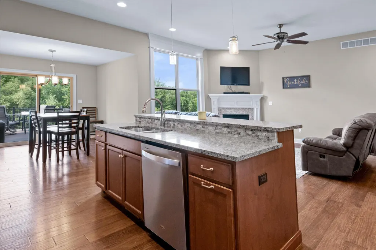
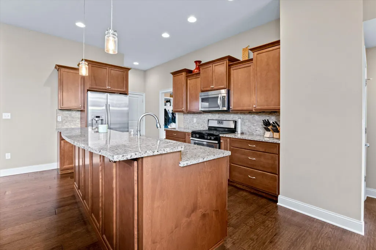
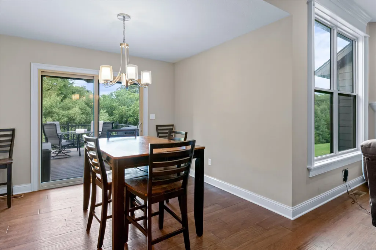
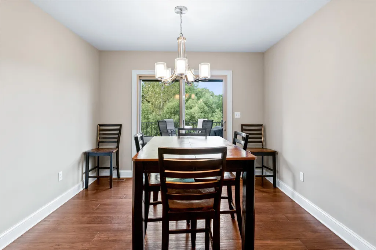
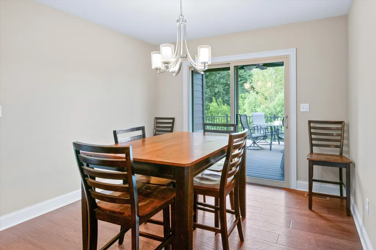
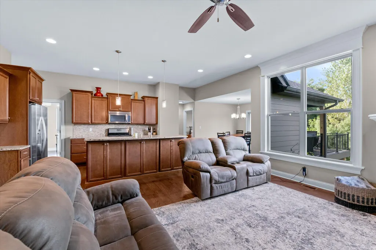
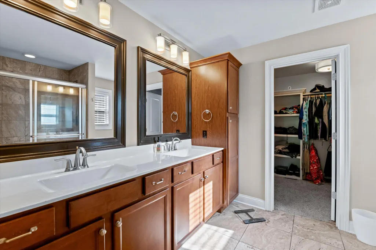
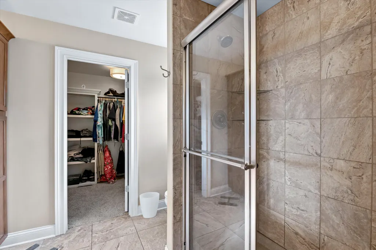
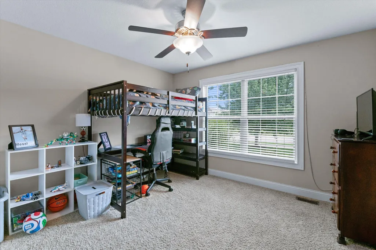
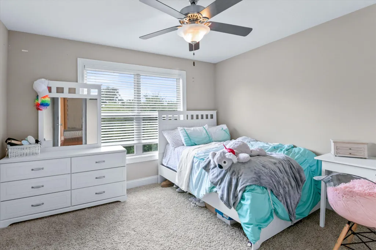
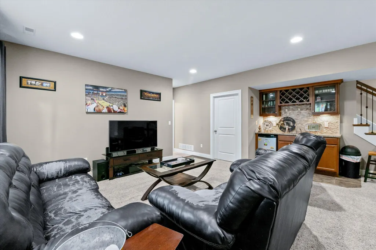
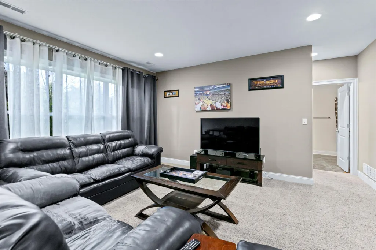
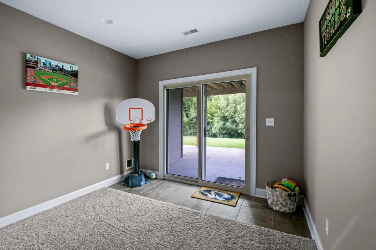
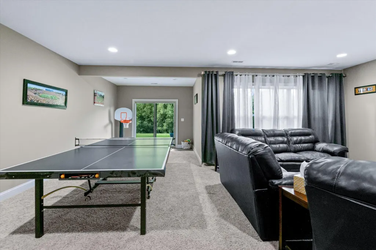
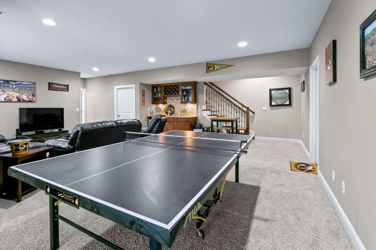
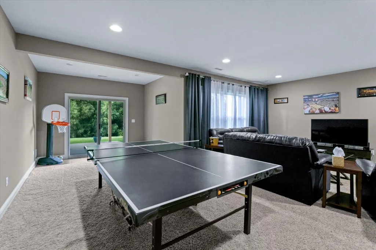
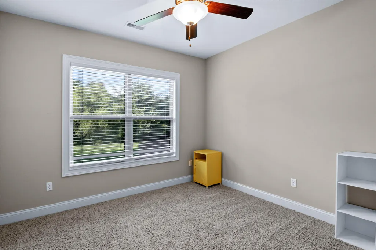
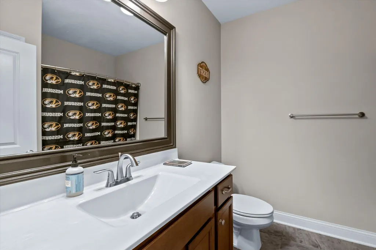
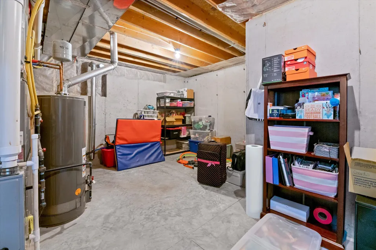
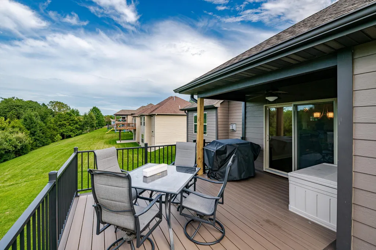
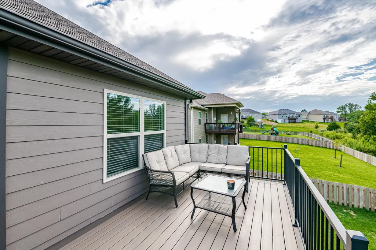
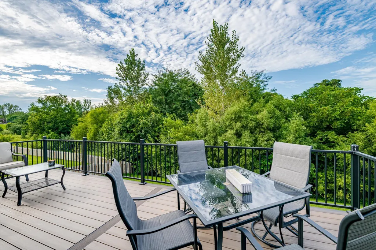
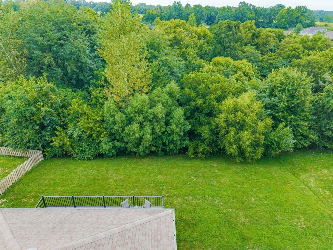
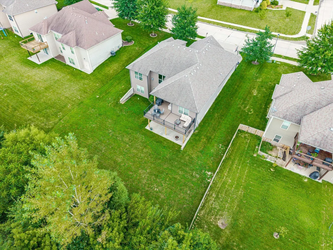
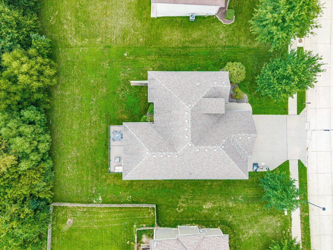
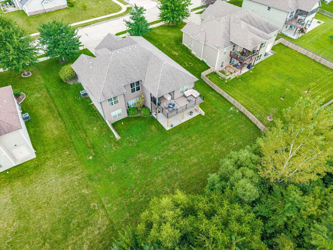
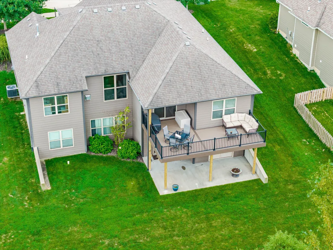
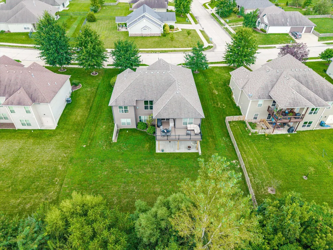
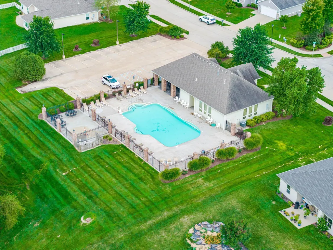
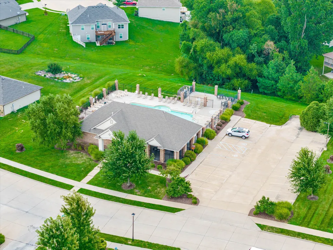
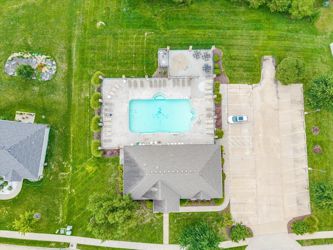
Beautiful 4-bedroom, 3-bath home in Wyndham Ridge with a walkout basement and 3-car garage. Enjoy the brand-new extended composite deck overlooking a private backyard with a wooded area behind it for added privacy. Residents also enjoy clubhouse and pool access, along with access to the neighborhood walking trail. With spacious living areas, great outdoor space, and plenty of room to spread out, this home is ready to welcome its next owners!
| Elementary School | Middle School | High School |
|---|---|---|
| Beulah Ralph Elementary School | John Warner Middle School | Rock Bridge High School |
| Price History | |
|---|---|
| 8/18/2026 | Listed $549,000 |
| 8/24/2026 | 2$539,000 |
General Features
| Attached Detached | Detached |
|---|---|
| Heating | Forced Air,Natural Gas |
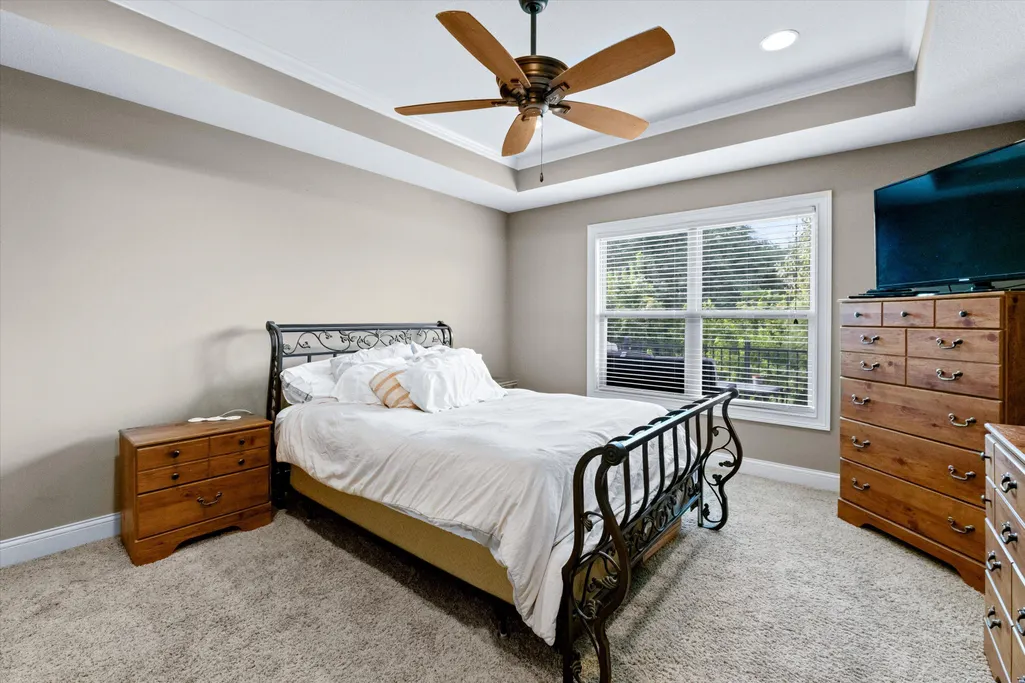
| Cooling | Central Electric,Ceiling/PaddleFan(s) |
| Utilities | Water-City,Cable Ready,Electric-County,Trash-City |
| Roof | Architectural Shingle |
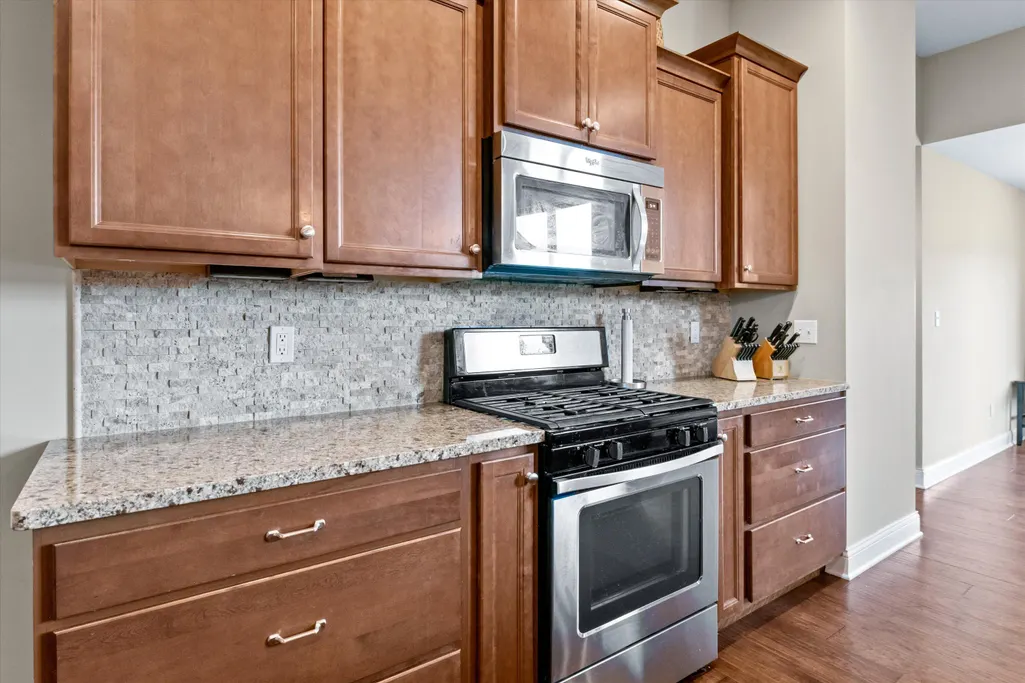
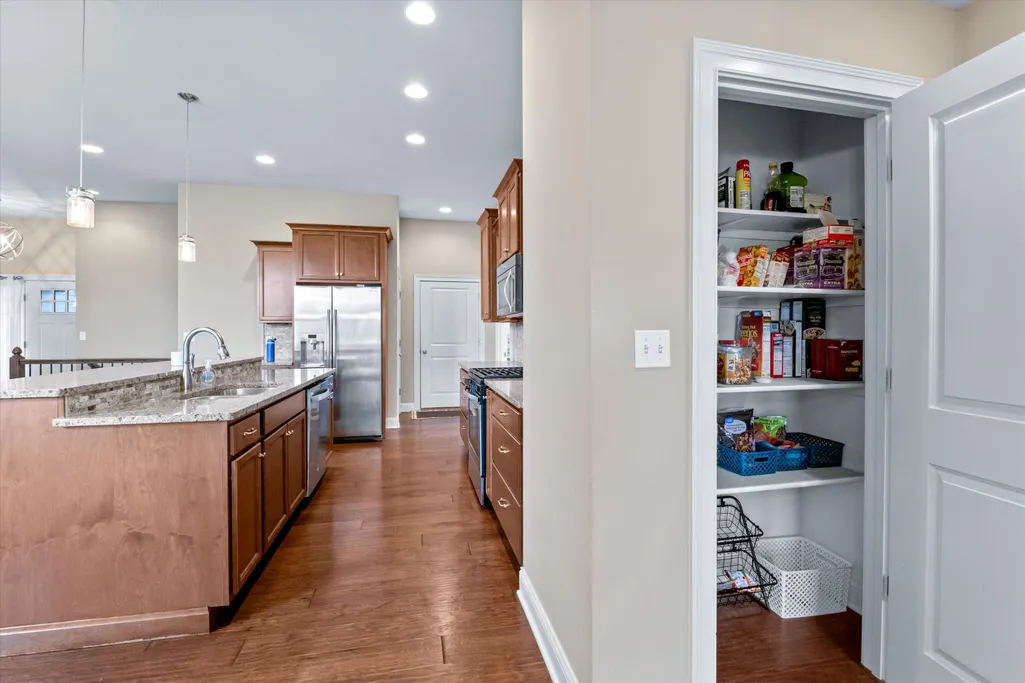
| Appliances | Refrigerator,Microwave,Gas Range,Exhaust Fan,Disposal,Dishwasher,Oven |
| Zoning | Single Family Res |
| HOA Fee | 600 |
| Garage Spaces | 3 |
| Patio/Porch Features | Composite,Concrete,Back,Deck,Front Porch |
| Architectural Style | Traditional |
| Security Features | Smoke Detector(s) |
| Property Subtype | Single Family Residence |
| Assoc Fee Paid Per | Annual |
| County | Boone |
| Property Type | Residential |
| HOA | true |
| Subdivision Name | WYNDHAM RIDGE |
| Total Rooms | 3 |
| Full Baths | 3 |
| Status | Pending |
| High School | Rock Bridge |
| City | COLUMBIA |
| High School District | Columbia |
| Elementary School | Beulah Ralph |
| Middle/Junior High School | John Warner |
Interior Features
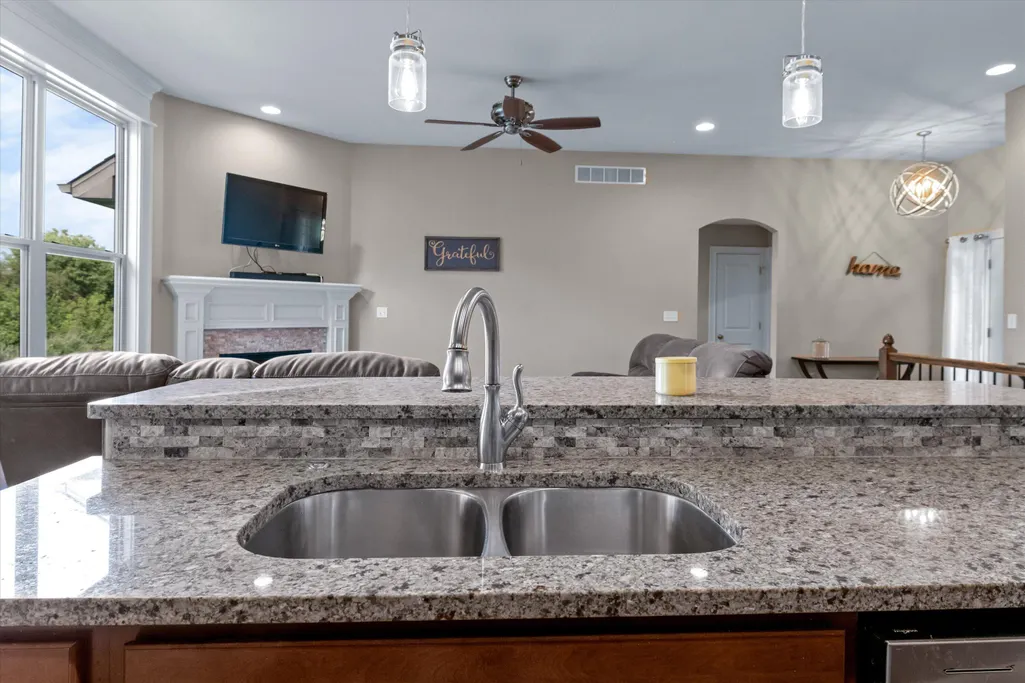
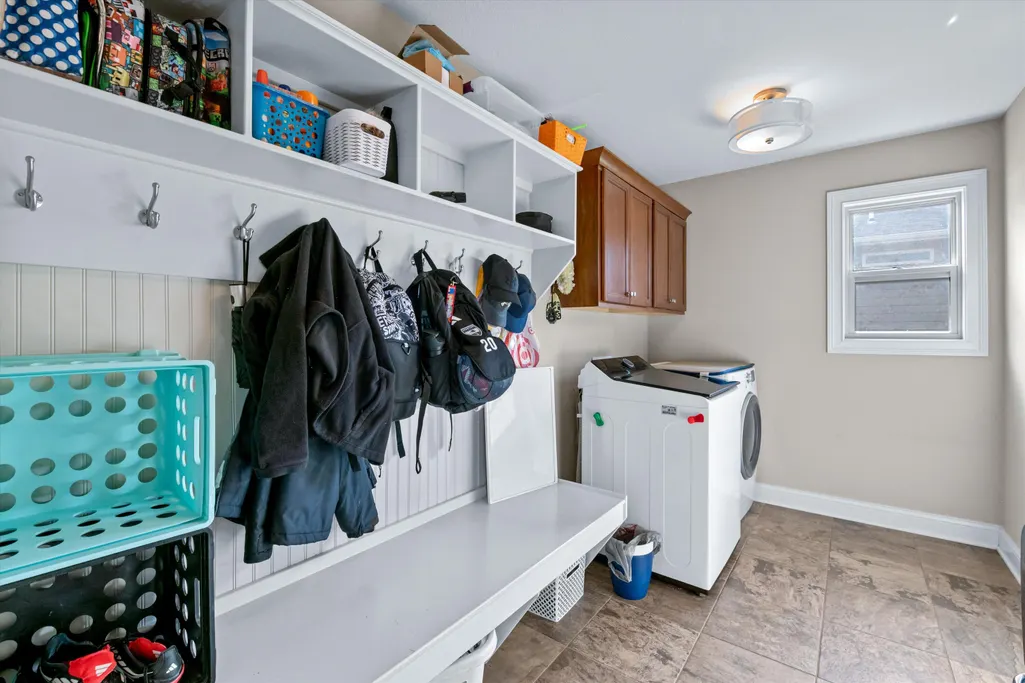
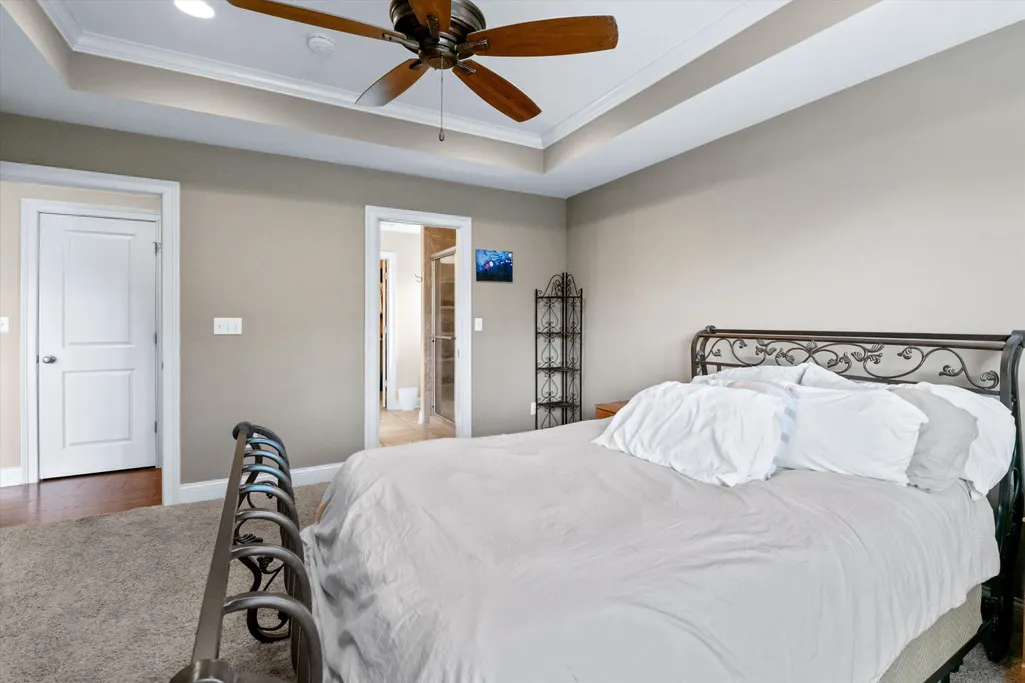
| Interior Amenities | Primary Downstairs,Wired for Data,High Spd Int Access,Tub/Shower,Stand AloneShwr/MBR,Split Bedroom Design,Walk in Closet(s),Washer/DryerConnectn,Bar-Wet Bar,Granite Counters,Cabinets-Wood,Kitchen Island,Pantry |
|---|---|
| Flooring | Wood,Carpet,Tile |
| Air Conditioning Y/N | true |
| Heating Y/N | true |
| Window Features | Windows-Vinyl |
| Fireplace Y/N | true |
| Laundry Features | Utility Sink,Laundry-Main Floor |
| Total Bedrooms | 4 |
| Total Baths | 3 |
Exterior Features
| Parking Features | Garage Door Opener,Attached,Driveway,Paved |
|---|---|
| Lot Features | Sprinkler-In Ground,Cleared |
| Building Area Total | 2745 |
Amenities
- Foreclosure
- Views
- Short Sale
- New Construction
- Adult 55+
- Lease To Own
- No HOA Fees
- Furnished
- Primary On Main
- Air Conditioning
- Seller Finance
- Green
- Fixer Upper
- Horse
- Golf
- Fireplace
- Deck
- Garage
- Basement
- Pool
Property vs Single Family Average in 65203
Price
 These Properties are provided courtesy of Broker Reciprocity/IDX Lake Of The Ozarks Board of REALTORS® and Bagnell Dam Association of REALTORS® MLS, Inc. Multiple Listing Service. This information is copyrighted by The Lake Of The Ozarks Board of REALTORS® and The Bagnell Dam Association of REALTORS® MLS, Inc. Multiple Listing Service. Information is being provided for consumers' personal, non-commercial use and may not be used for any purpose other than to identify prospective properties

