
Price Reduction
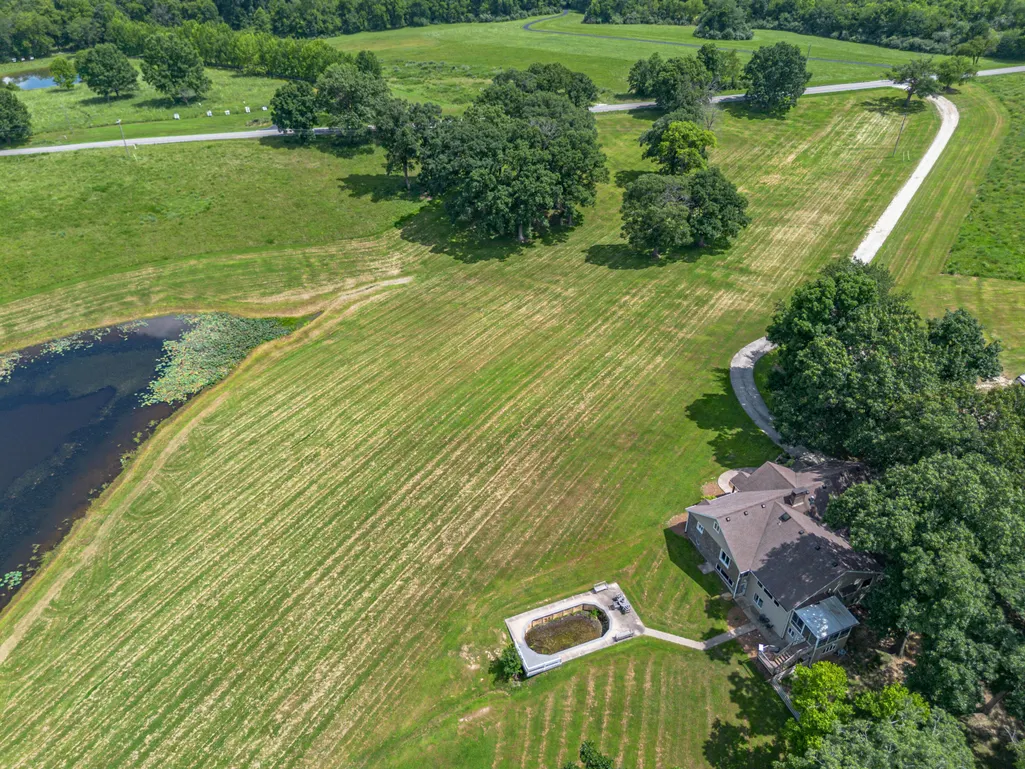
Address
8653 S Rte N, COLUMBIA, MO
Price
$ 1,250,000
Property Attributes
- MLS#436096
- TypeSingle Family
- Listing Status Active
- CountyBoone
- CityCOLUMBIA
- NeighborhoodTIMBER RIDGE
- Zip65203
- StyleTraditional
- Year Built1971
- Taxes$ 4824
- Price$ 1,250,000
- Bedrooms4
- Full Bathrooms3
- Half Bathrooms2
- Sqr Footage4377
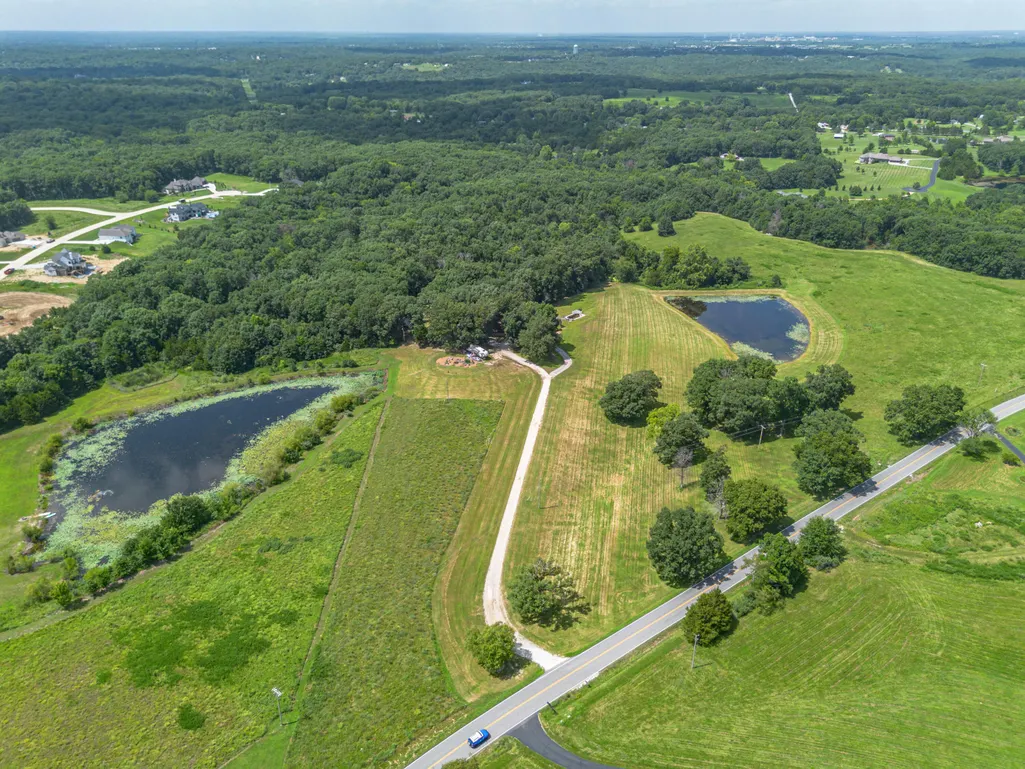
- Lot Size18.17 Acres
Data Source:
Columbia MO MLS (CBORMLS)
Property Description
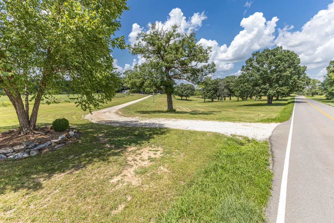
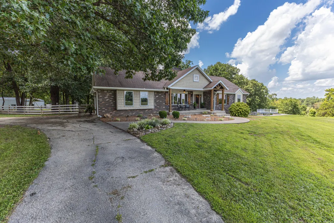
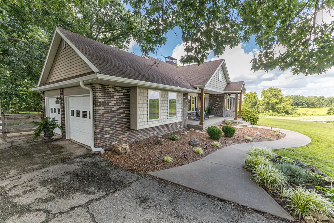
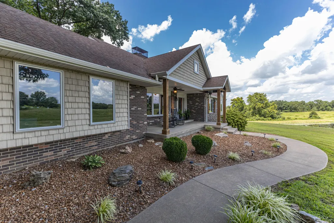
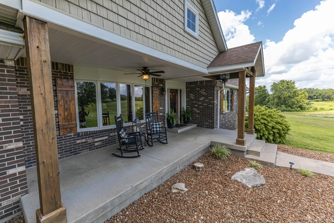
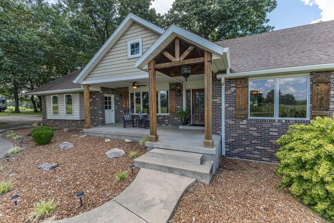
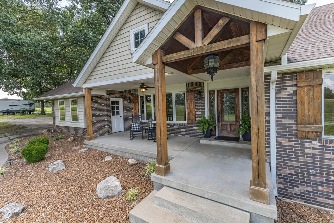
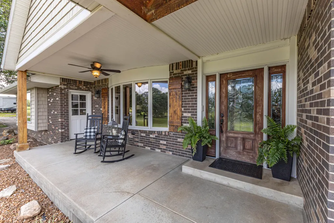
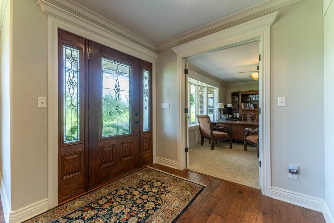
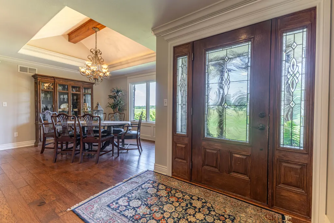
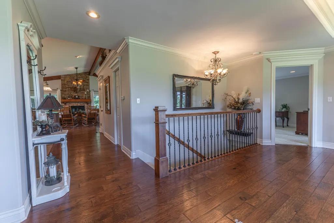
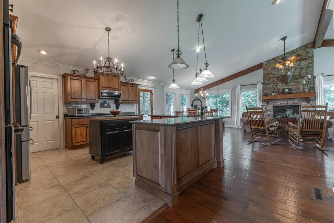
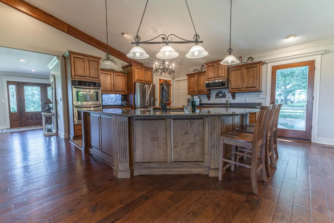
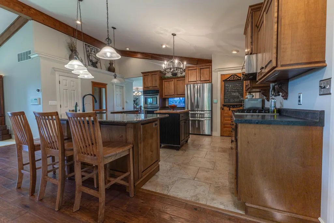
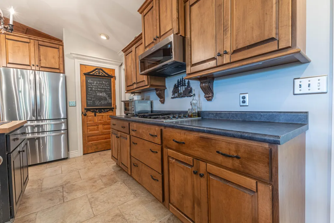
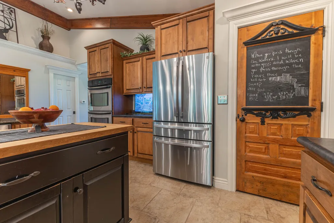
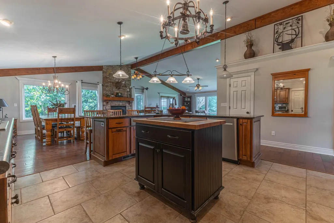
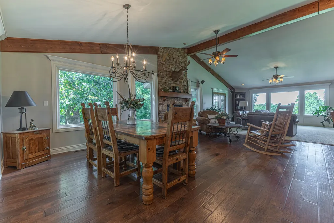
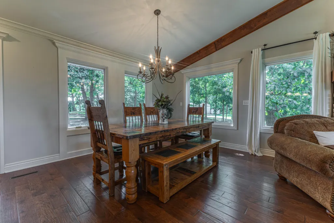
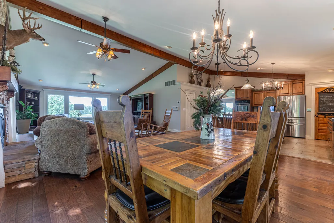
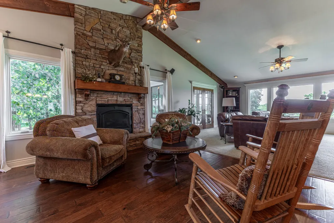
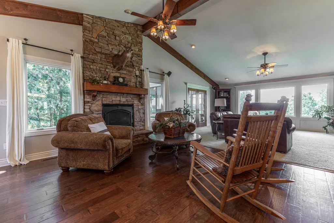
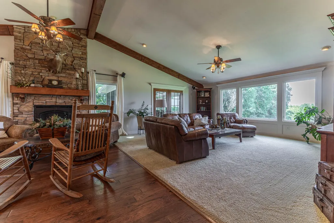
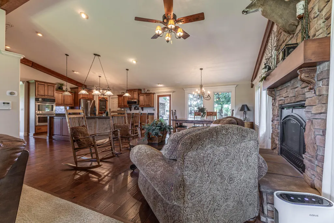
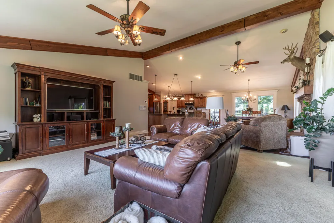
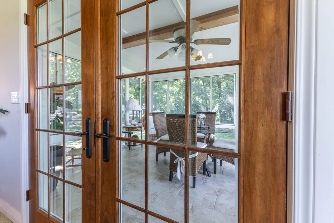
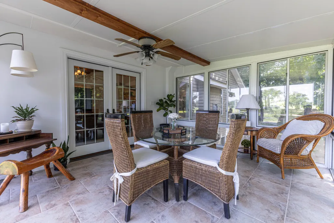
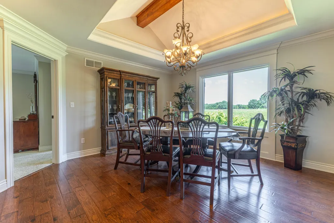
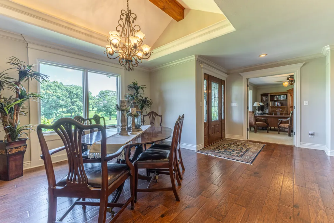
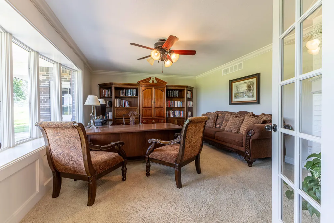
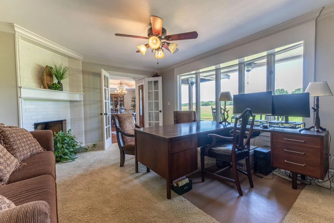
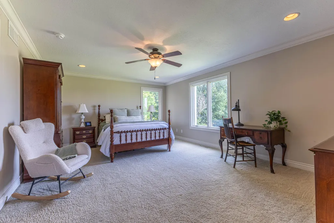
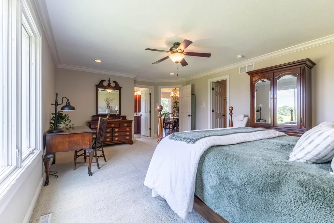
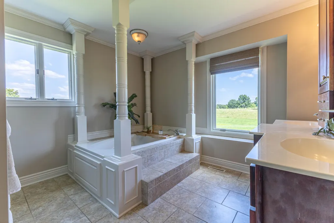
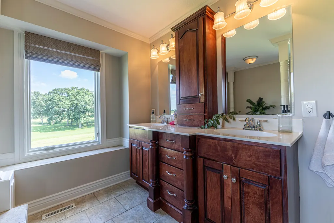
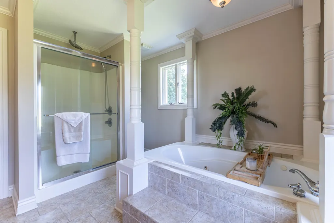
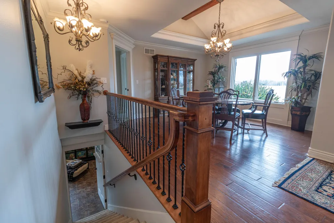
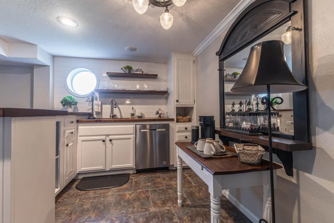
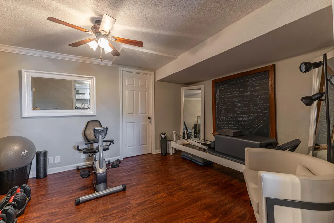
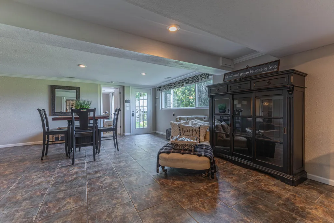
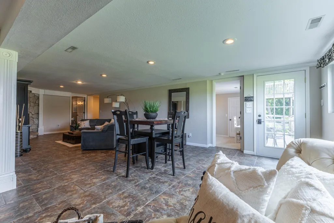
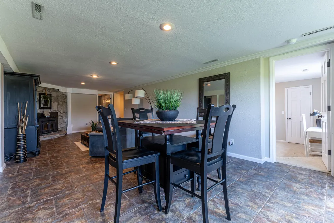
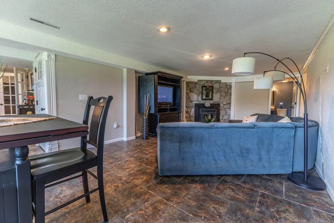
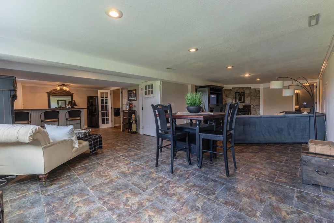
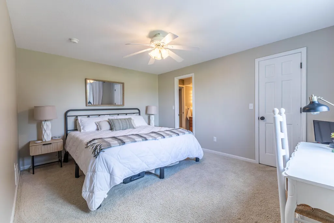
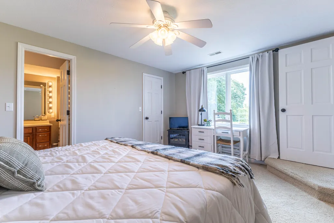
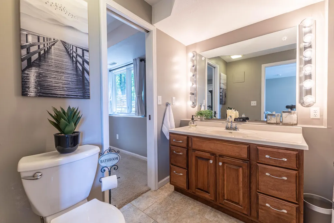
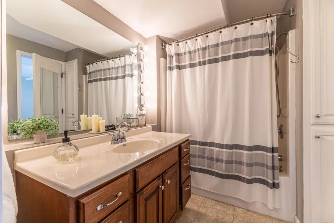
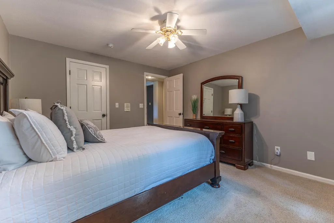
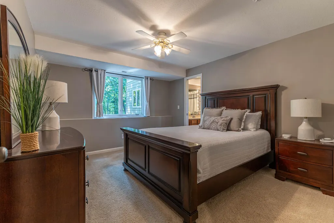
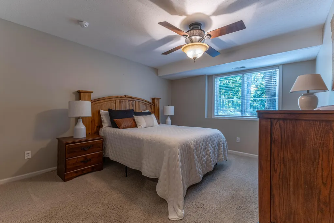
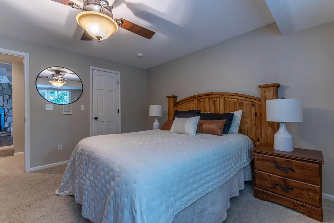
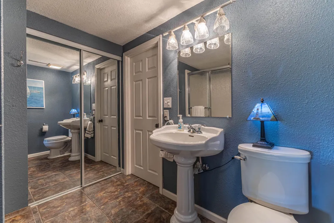
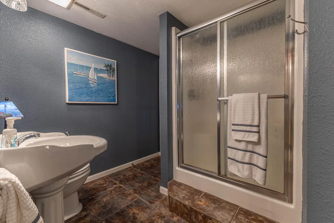
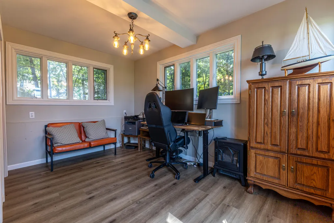
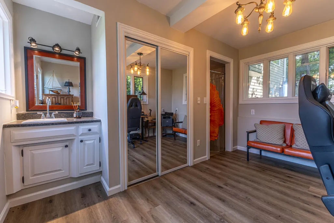
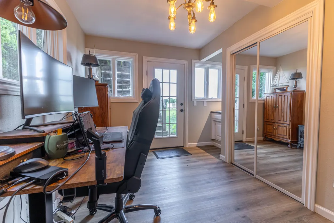
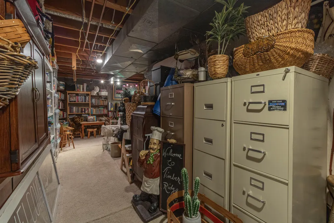
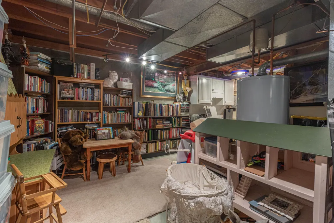
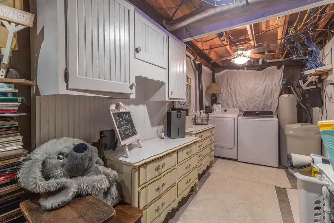
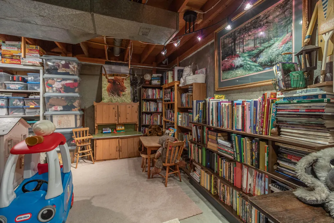
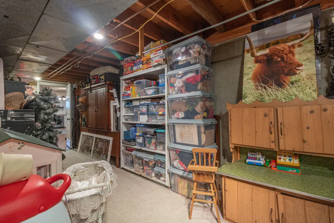
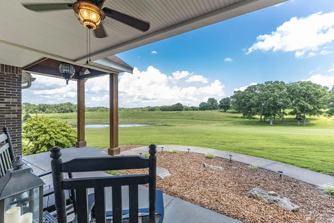
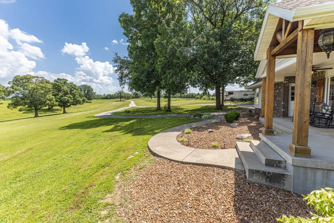
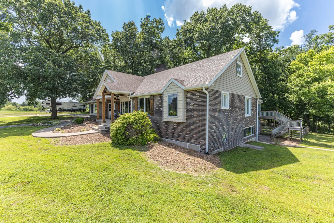
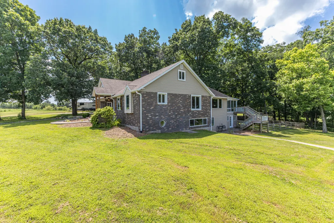
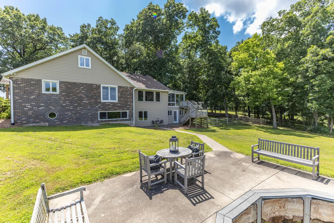
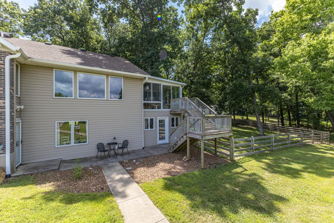
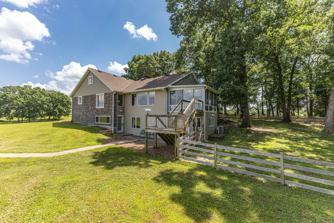
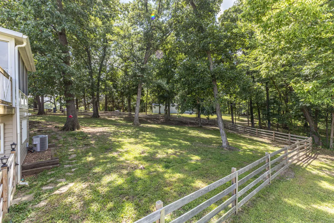
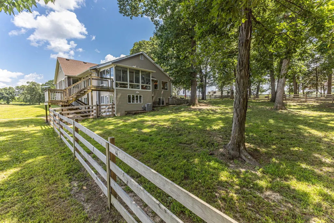
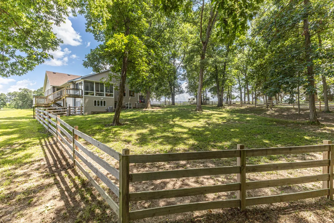
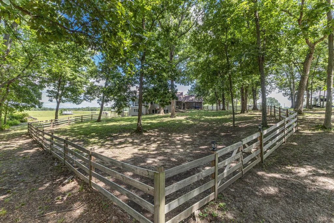
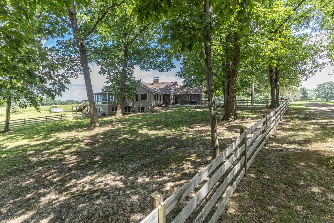
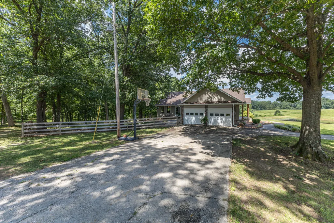
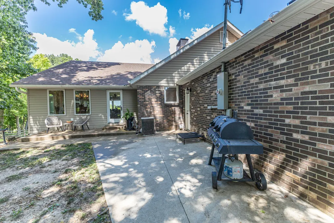
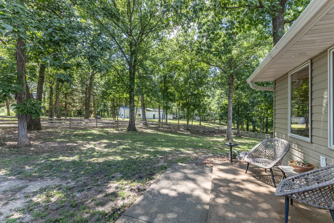
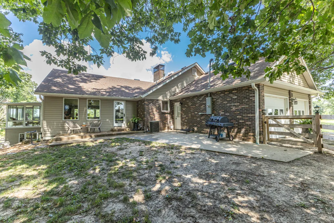
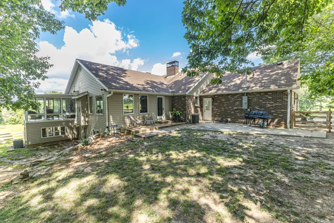
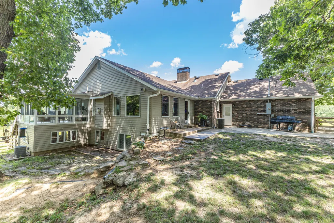
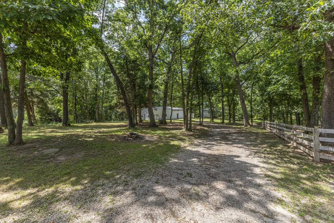
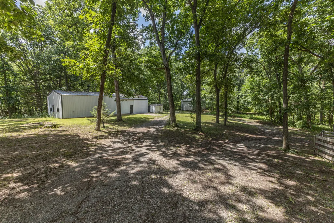
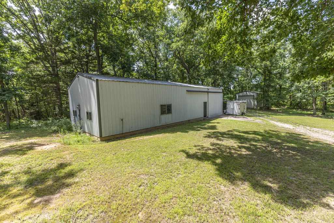
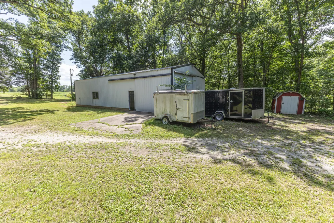
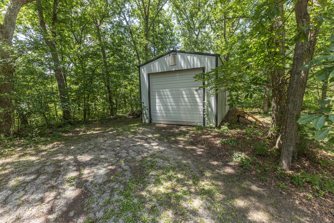
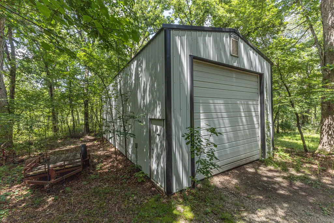
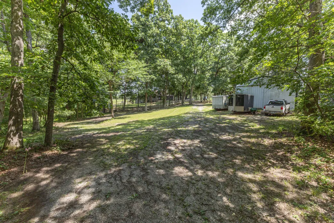
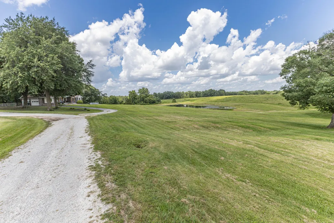
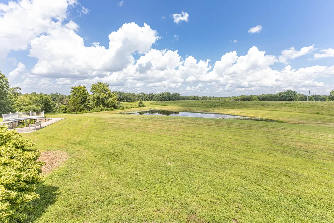
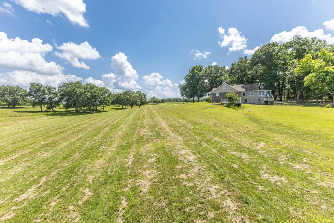
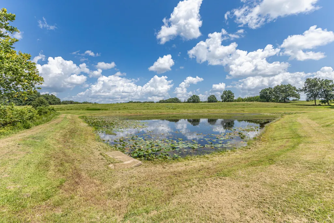
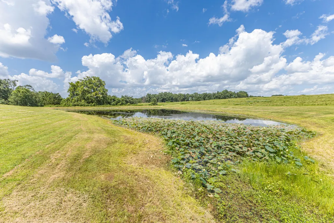
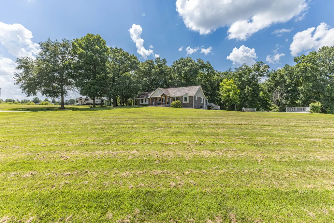
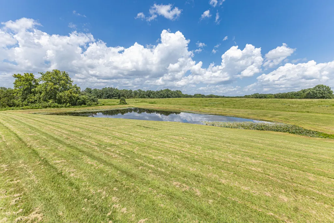
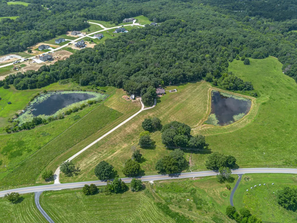
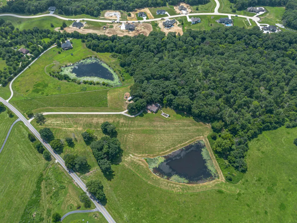
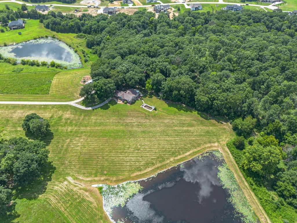
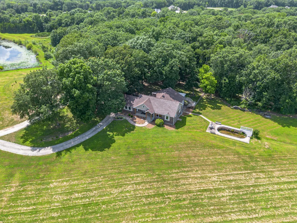
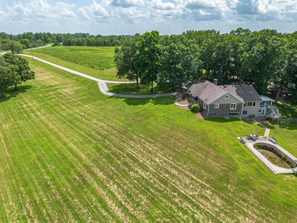
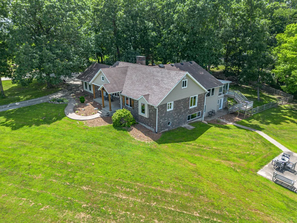
Offered for sale is a spacious walkout ranch on 18 acres in prime SW Columbia area. Home features 4 bedrooms, 3.5 baths, 2 car garage, very open high end kitchen/living room/sunroom addition, has almost 4400 finished sq ft, private office with 1/2 bath, 2 metal buildings 24x60 with concrete and electric and 20x42 with gravel and electric, mix of woods and pasture in the Pierpont area. Usage easement for pond.
| Elementary School | Middle School | High School |
|---|---|---|
| Rock Bridge Elementary School | Gentry Middle School | Rock Bridge High School |
| Price History | |
|---|---|
| 7/22/2026 | Listed $1,450,000 |
| 8/10/2026 | 7$1,350,000 |
| 9/15/2026 | 7$1,250,000 |
General Features
| Attached Detached | Detached |
|---|---|
| Heating | Forced Air,Natural Gas |
| Cooling | Central Electric,Ceiling/PaddleFan(s) |
| Utilities | Water-City,Electric-County,Trash-Private,SewagePrvtMaintained |
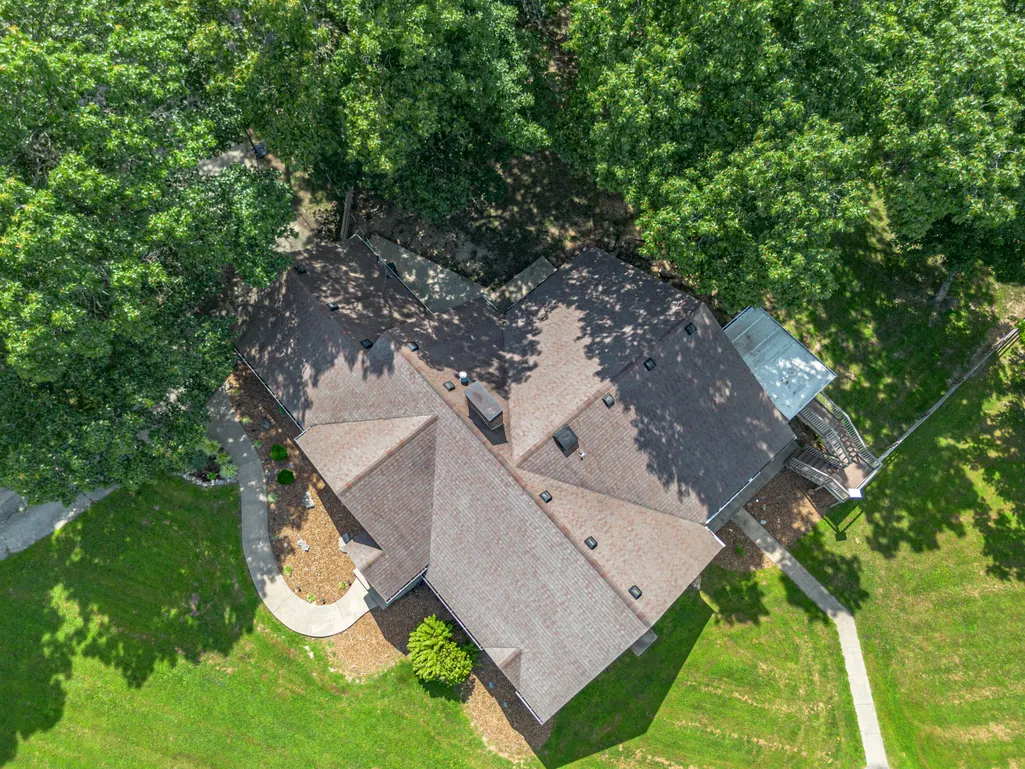
| Roof | Architectural Shingle |
| Appliances | Gas Cooktop,Refrigerator,Microwave,Electric Range,Double Oven,Disposal,Dishwasher,Water Softener Owned |
| Zoning | Agricultural |
| Garage Spaces | 2 |
| Patio/Porch Features | Covered,Concrete,Back,Front Porch |
| Architectural Style | Traditional |
| Security Features | Smoke Detector(s) |
| Year Built | 1971 |
| Property Subtype | Single Family Residence |
| Tax Year | 2025 |
| County | Boone |
| Property Type | Residential |
| HOA | false |
| Subdivision Name | TIMBER RIDGE |
| Other Structures | Shop,Equipment Bldg |
| Total Rooms | 5 |
| Full Baths | 3 |
| Status | Active |
| High School | Rock Bridge |
| City | COLUMBIA |
| High School District | Columbia |
| Lot Size Units | Acres |
| Lot Size Square Feet | 791485.2 |
| Elementary School | Rock Bridge |
| Tax Annual Amount | 4824 |
| Middle/Junior High School | Gentry |
Interior Features
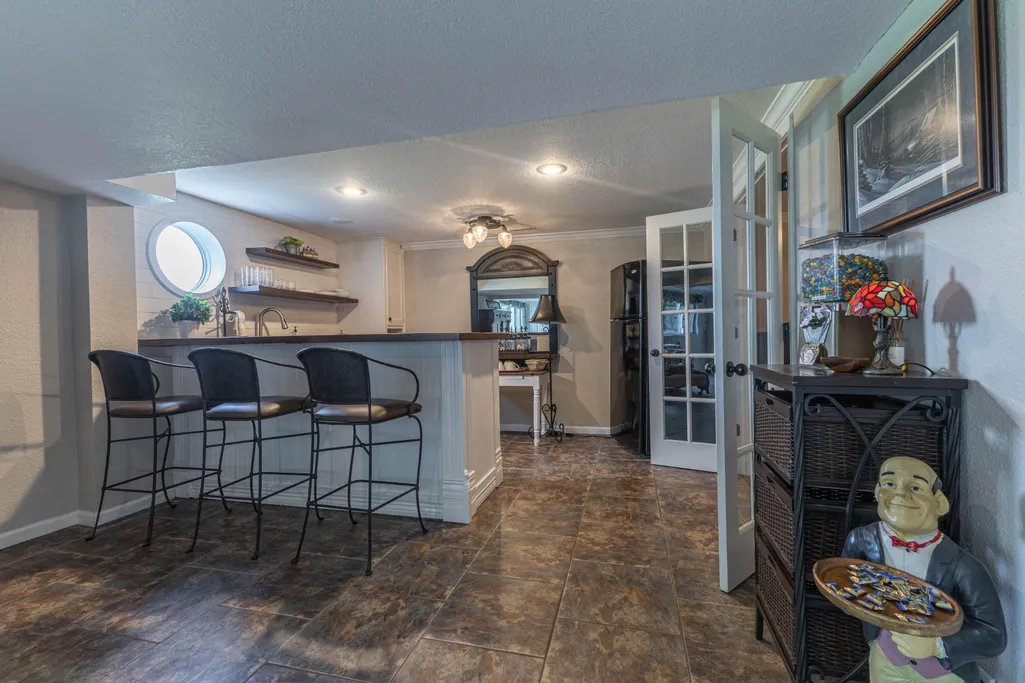
| Interior Amenities | Primary Downstairs,Stand AloneShwr/MBR,Tub/Built In Jetted,Walk in Closet(s),Washer/DryerConnectn,Bar-Wet Bar,Breakfast Room,Formal Dining,Granite Counters,Cabinets-Wood,Kitchen Island,Pantry |
|---|---|
| Flooring | Carpet,Tile,Vinyl |
| Air Conditioning Y/N | true |
| Heating Y/N | true |
| Window Features | Windows-Wood |
| Fireplace Y/N | true |
| Half Baths | 2 |
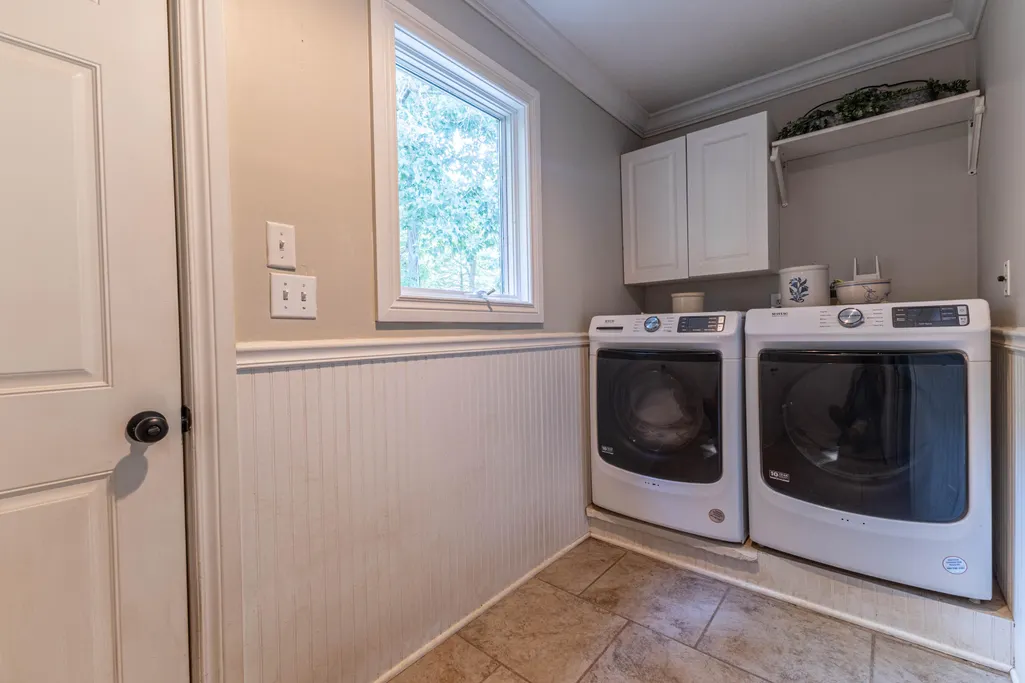
| Laundry Features | Laundry-Main Floor |
| Total Bedrooms | 4 |
| Total Baths | 5 |
Exterior Features
| Fencing | Backyard,Partial,Wood |
|---|---|
| Parking Features | Garage Door Opener,Attached |
| Lot Features | Rolling Slope |
| Lot Size Area | 18.17 |
| Building Area Total | 4377 |
| Lot Size Acres | 18.17 |
Amenities
- Foreclosure
- Views
- Short Sale
- New Construction
- Adult 55+
- Lease To Own
- No HOA Fees
- Furnished
- Primary On Main
- Air Conditioning
- Seller Finance
- Green
- Fixer Upper
- Horse
- Golf
- Fireplace
- Deck
- Garage
- Basement
- Pool
Property vs Single Family Average in 65203
Price
Taxes
Year Built
 These Properties are provided courtesy of Broker Reciprocity/IDX Lake Of The Ozarks Board of REALTORS® and Bagnell Dam Association of REALTORS® MLS, Inc. Multiple Listing Service. This information is copyrighted by The Lake Of The Ozarks Board of REALTORS® and The Bagnell Dam Association of REALTORS® MLS, Inc. Multiple Listing Service. Information is being provided for consumers' personal, non-commercial use and may not be used for any purpose other than to identify prospective properties

