
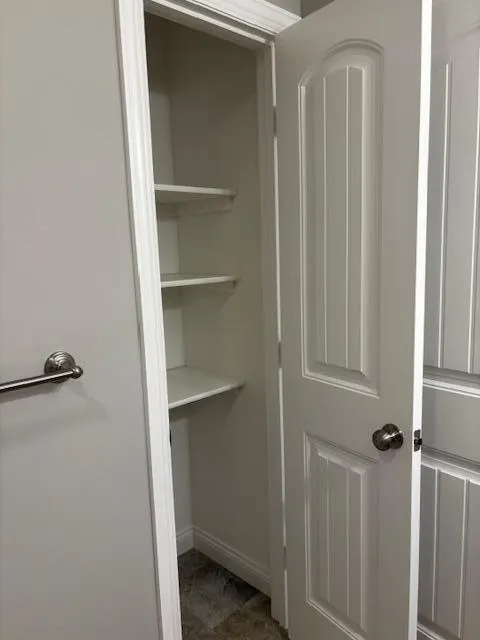
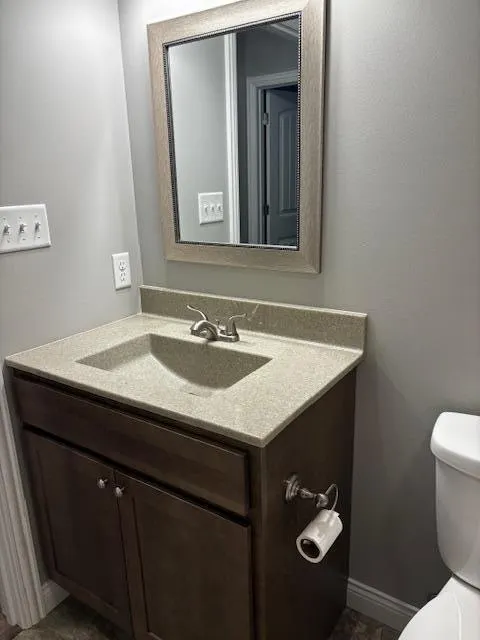
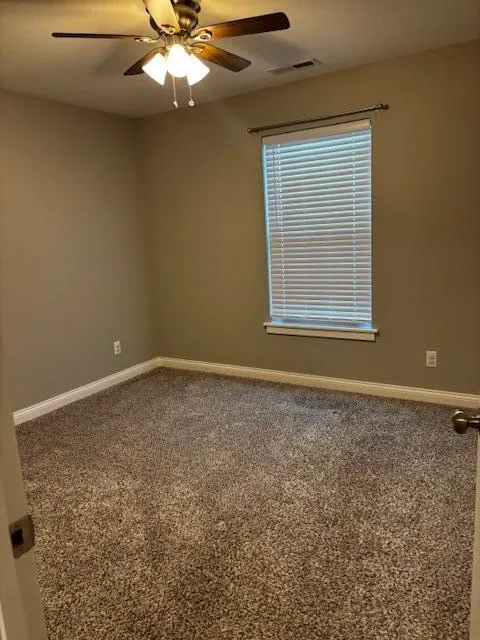
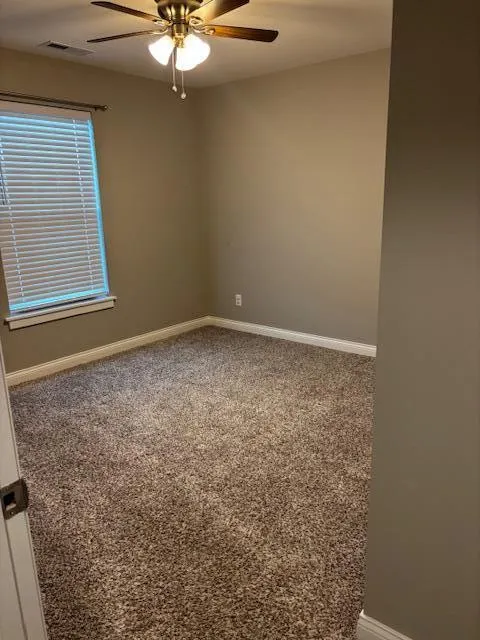
Address
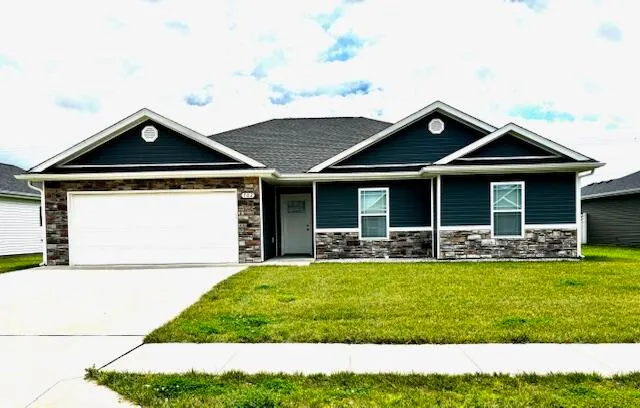
702 Addie Ln, CENTRALIA, MO
Price
$ 289,000
Property Attributes
- MLS#435416
- TypeSingle Family
- Listing Status Pending
- CountyBoone
- CityCENTRALIA
- AreaBoone Northeast
- NeighborhoodSOUTHWEST COUNTRY EST
- Zip65240
- StyleTraditional
- Year Built2020
- Price$ 289,000
- Bedrooms3
- Full Bathrooms2
- Half Bathrooms0
- Sqr Footage1715
Data Source:
Columbia MO MLS (CBORMLS)
Property Description
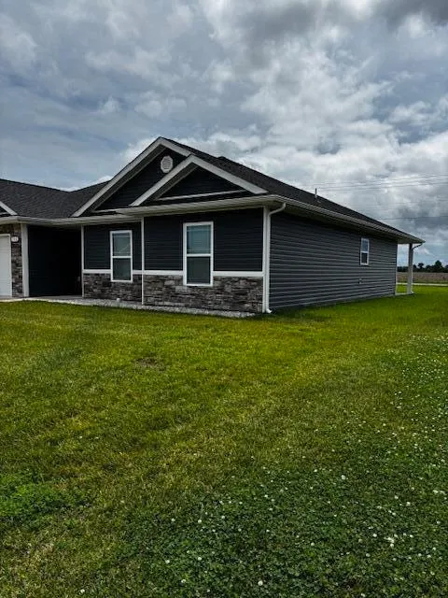
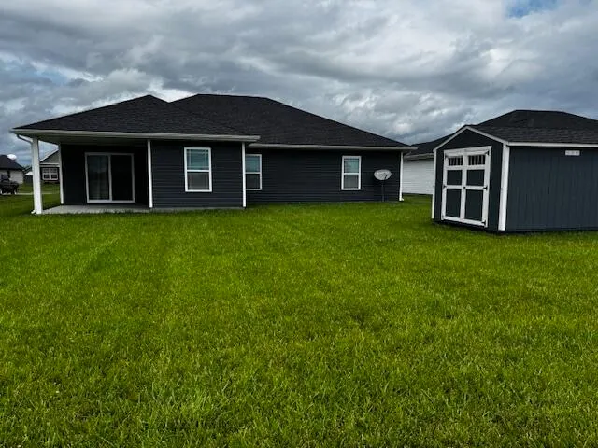
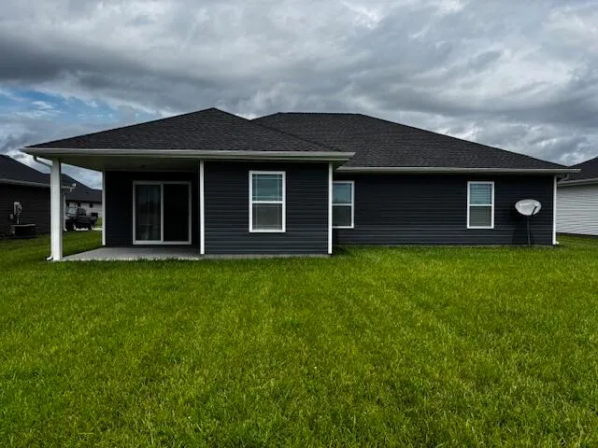
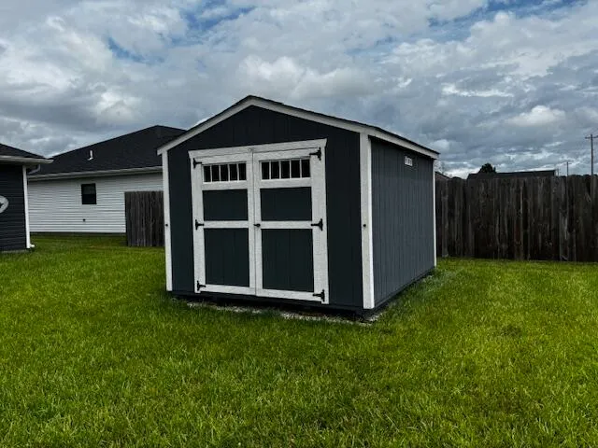
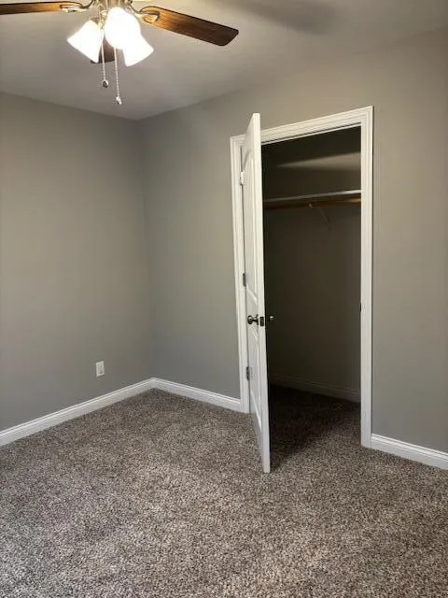
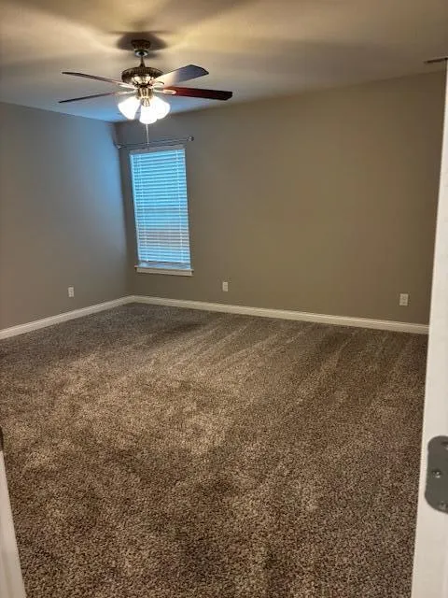
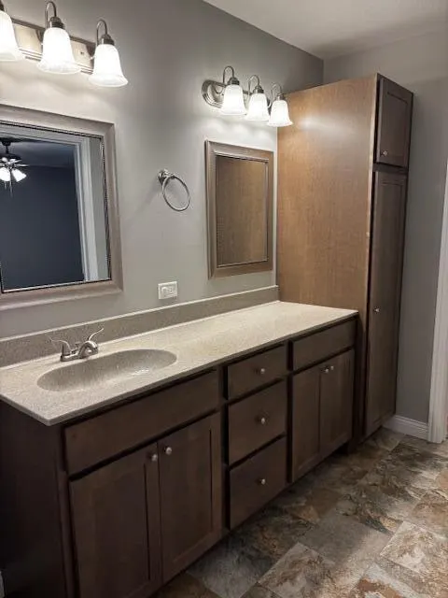
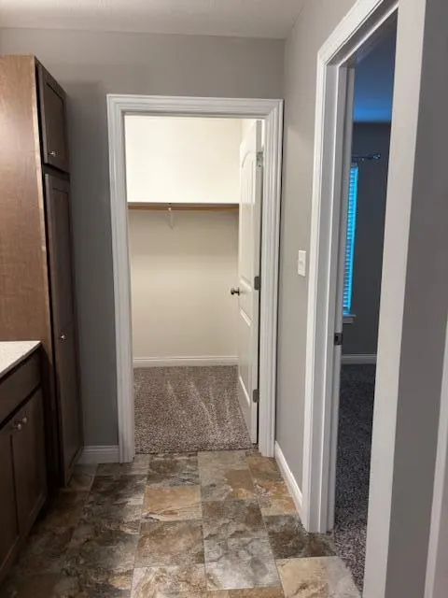
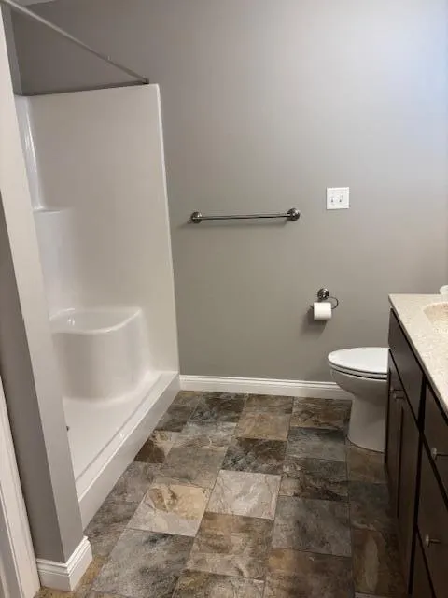
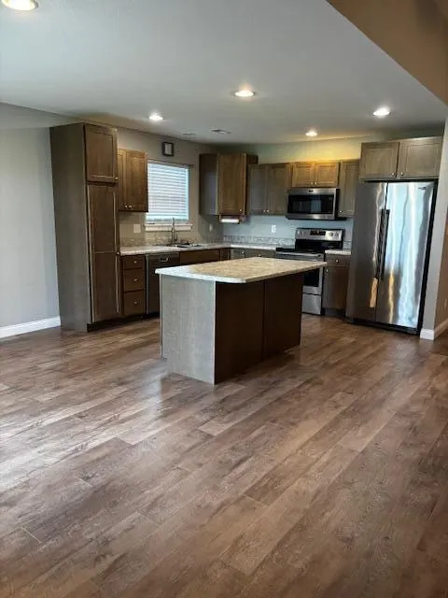
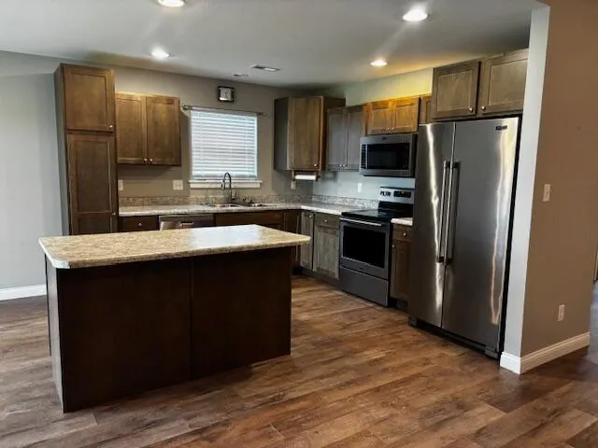
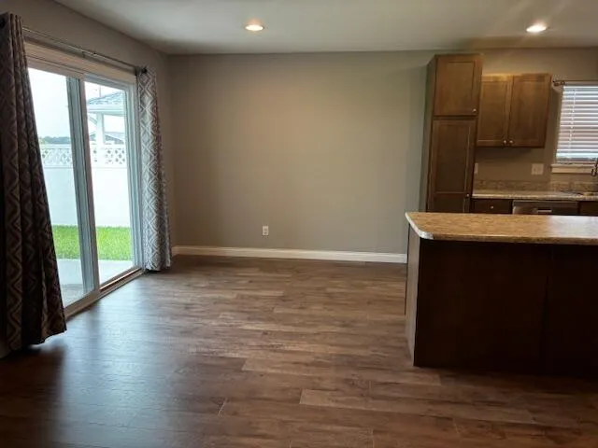
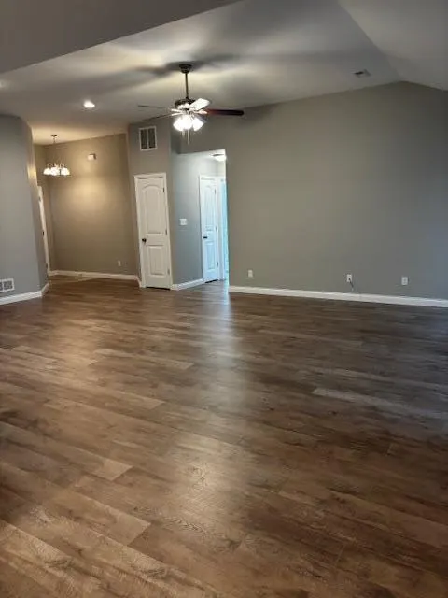
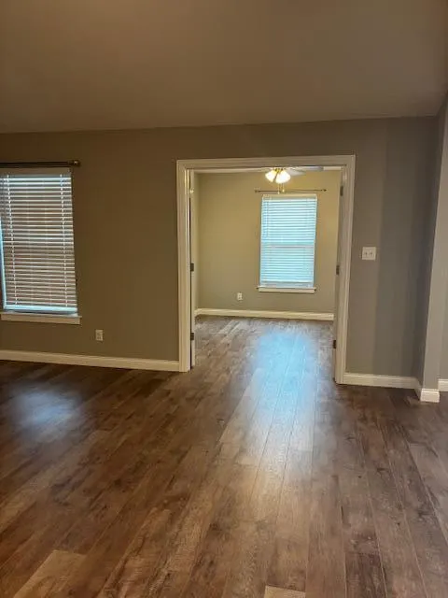
Welcome to this meticulous 3 bedroom 2 bath slab ranch located at 702 Addie Ln. This well maintained home features a split bedroom layout, open floor plan with laminate flooring throughout the great room and kitchen creating a warm and inviting space for everyday living. It also features a high-efficiency gas furnace, making it the perfect blend of style, comfort, and low maintenance living. The home also includes a storage shed which provides ample room for tools, equipment and outdoor essentials. Call today to schedule your showing.
| Elementary School | Middle School | High School |
|---|---|---|
| Centralia Elementary School | Centralia Middle School | Centralia High School |
| Price History | |
|---|---|
| 6/21/2026 | Listed $289,000 |
General Features
| Attached Detached | Detached |
|---|---|
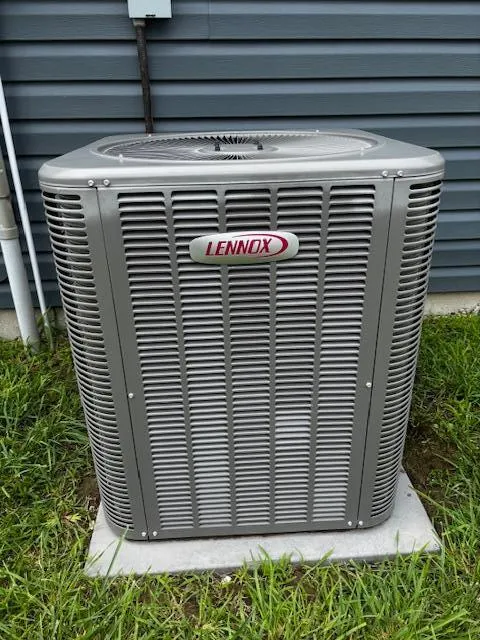
| Heating | Forced Air,Natural Gas |
| Cooling | Central Electric,Ceiling/PaddleFan(s) |
| Utilities | Water-City,Trash-City |
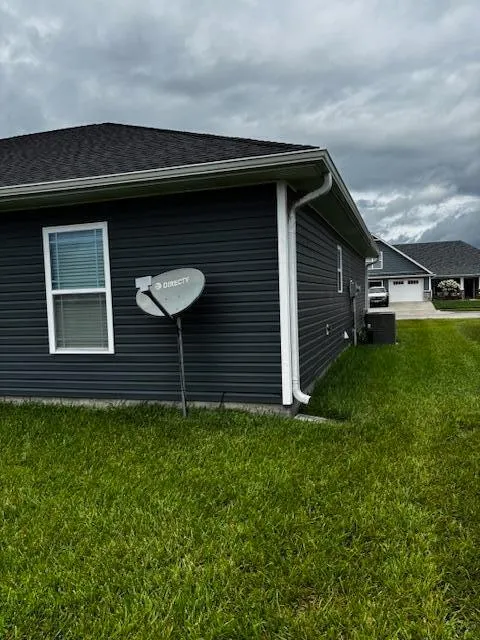
| Roof | Architectural Shingle |
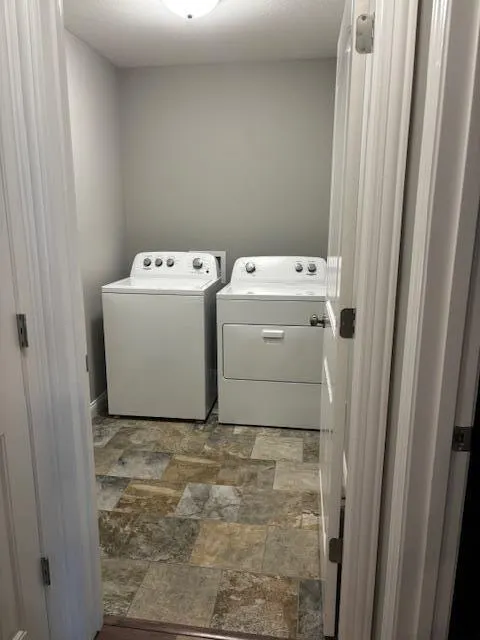
| Appliances | Refrigerator,Microwave,Electric Range,Disposal,Dishwasher,Dryer,Humidifier |
| Zoning | Single Family Res |
| Garage Spaces | 2 |
| Patio/Porch Features | Covered,Rear Porch |
| Architectural Style | Traditional |
| Security Features | Smoke Detector(s) |
| Year Built | 2020 |
| Property Subtype | Single Family Residence |
| County | Boone |
| Property Type | Residential |
| HOA | false |
| Subdivision Name | SOUTHWEST COUNTRY EST |
| Other Structures | Lawn/Storage Shed |
| Total Rooms | 11 |
| Full Baths | 2 |
| Status | Pending |
| High School | Centralia |
| City | CENTRALIA |
| High School District | Centralia |
| Elementary School | Centralia |
| Middle/Junior High School | Centralia |
| Builder Name | Smith & Son |
Interior Features
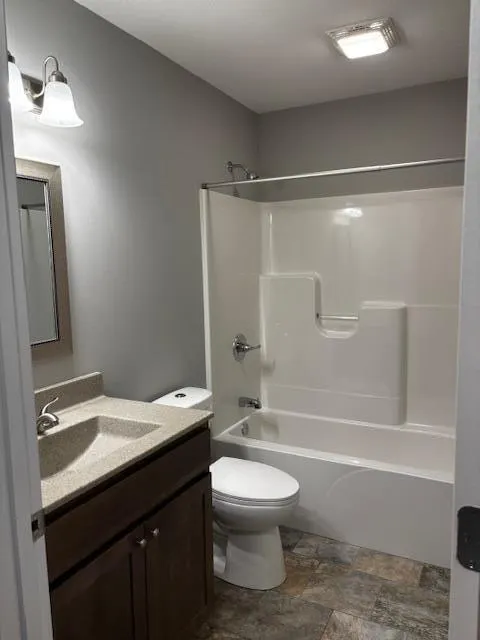
| Interior Amenities | Tub/Shower,Split Bedroom Design,Walk in Closet(s),Washer/DryerConnectn,Eat-in Kitchen,Counter-Laminate,Cabinets-Wood,Kitchen Island,Pantry |
|---|---|
| Flooring | Carpet,Ceramic Tile,Laminate,Tile |
| Air Conditioning Y/N | true |
| Heating Y/N | true |
| Window Features | Window Treatments All,Windows-Vinyl |
| Laundry Features | Laundry-Main Floor |
| Total Bedrooms | 3 |
| Total Baths | 2 |
Exterior Features
| Parking Features | Garage Door Opener,Attached,Driveway,Paved |
|---|---|
| Building Area Total | 1715 |
Amenities
- Foreclosure
- Views
- Short Sale
- New Construction
- Adult 55+
- Lease To Own
- No HOA Fees
- Furnished
- Primary On Main
- Air Conditioning
- Seller Finance
- Green
- Fixer Upper
- Horse
- Golf
- Fireplace
- Deck
- Garage
- Basement
- Pool
Property vs Single Family Average in 65240
Price
Year Built
 These Properties are provided courtesy of Broker Reciprocity/IDX Lake Of The Ozarks Board of REALTORS® and Bagnell Dam Association of REALTORS® MLS, Inc. Multiple Listing Service. This information is copyrighted by The Lake Of The Ozarks Board of REALTORS® and The Bagnell Dam Association of REALTORS® MLS, Inc. Multiple Listing Service. Information is being provided for consumers' personal, non-commercial use and may not be used for any purpose other than to identify prospective properties

