
Price Reduction - New Construction
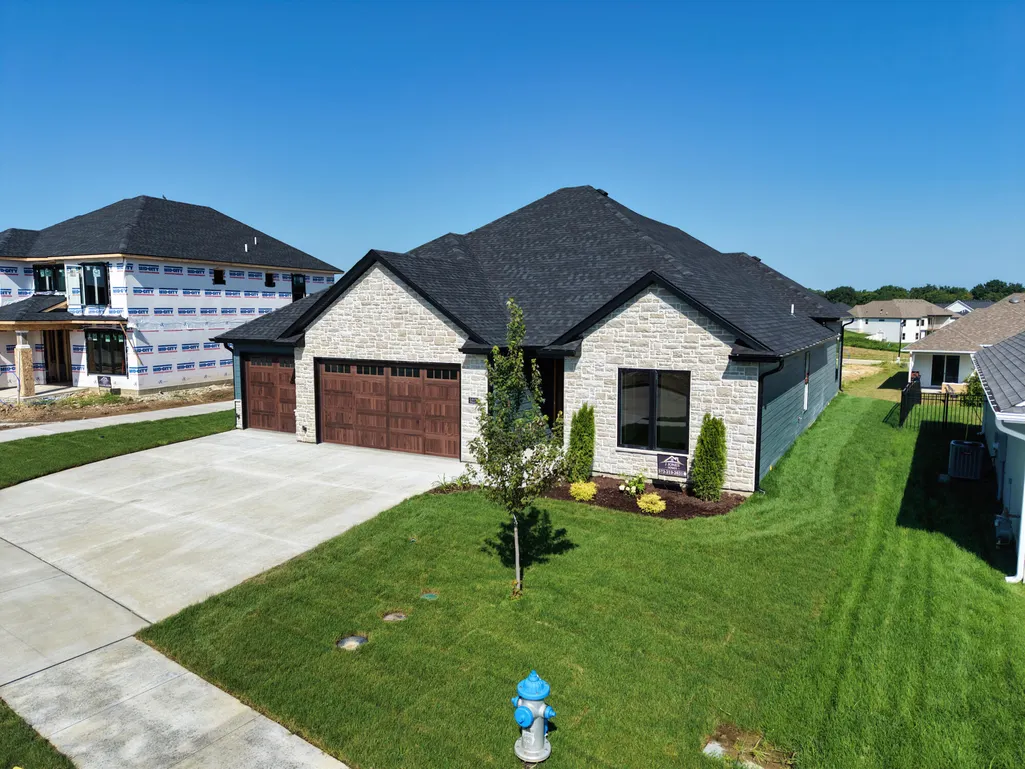
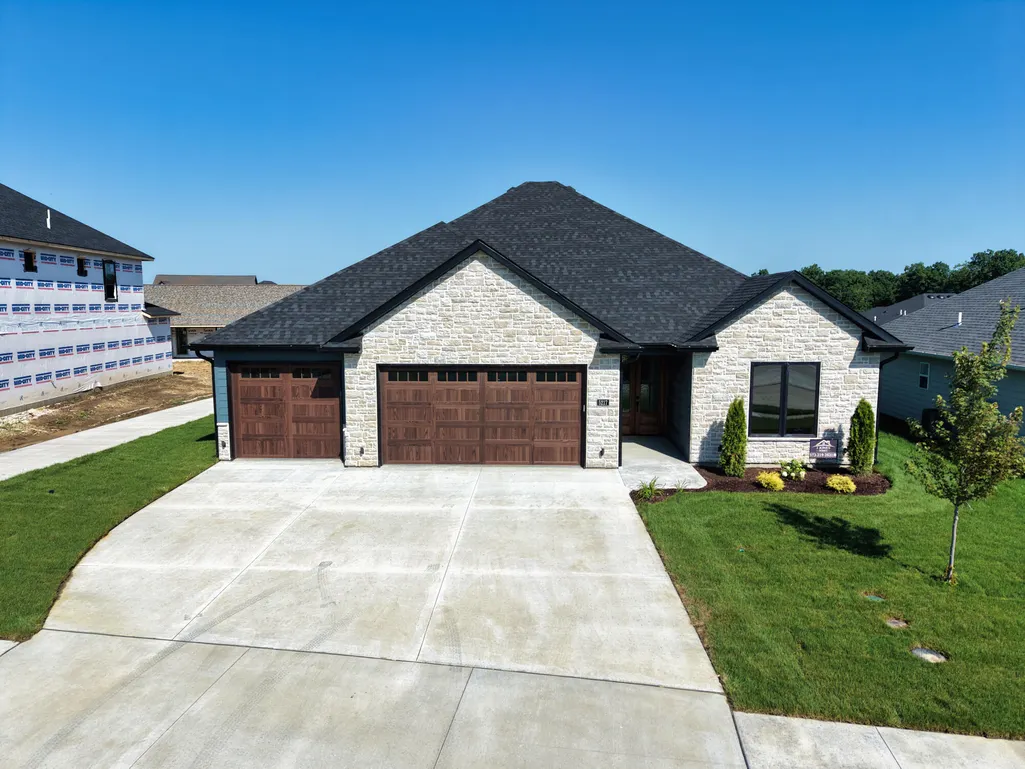
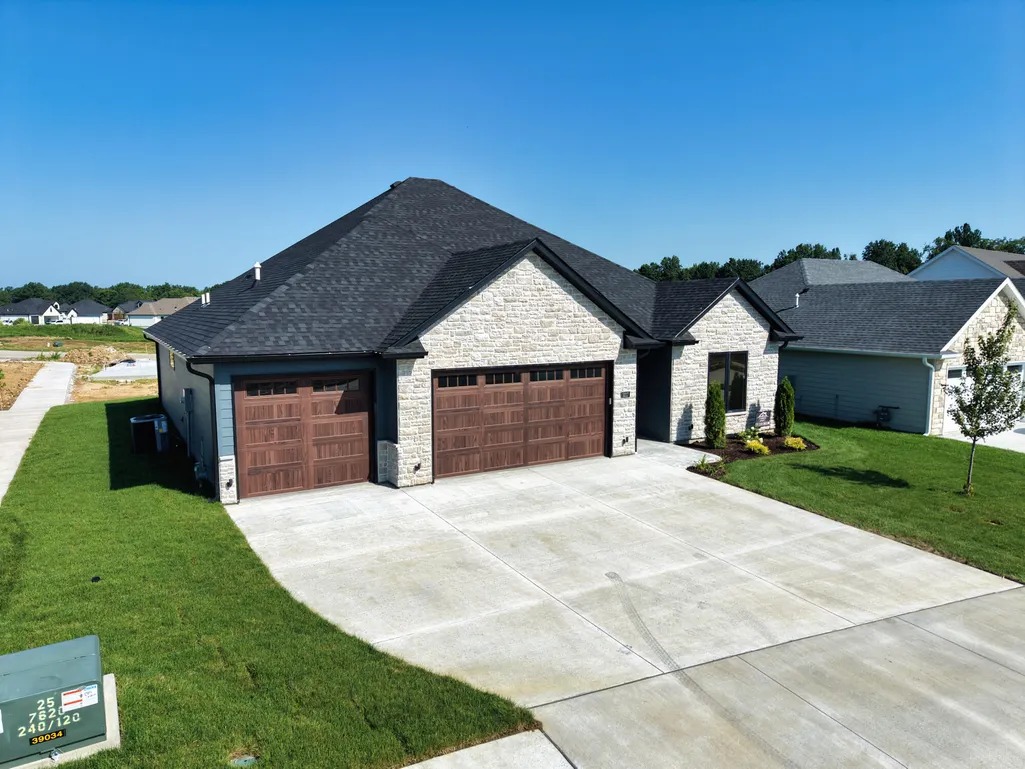
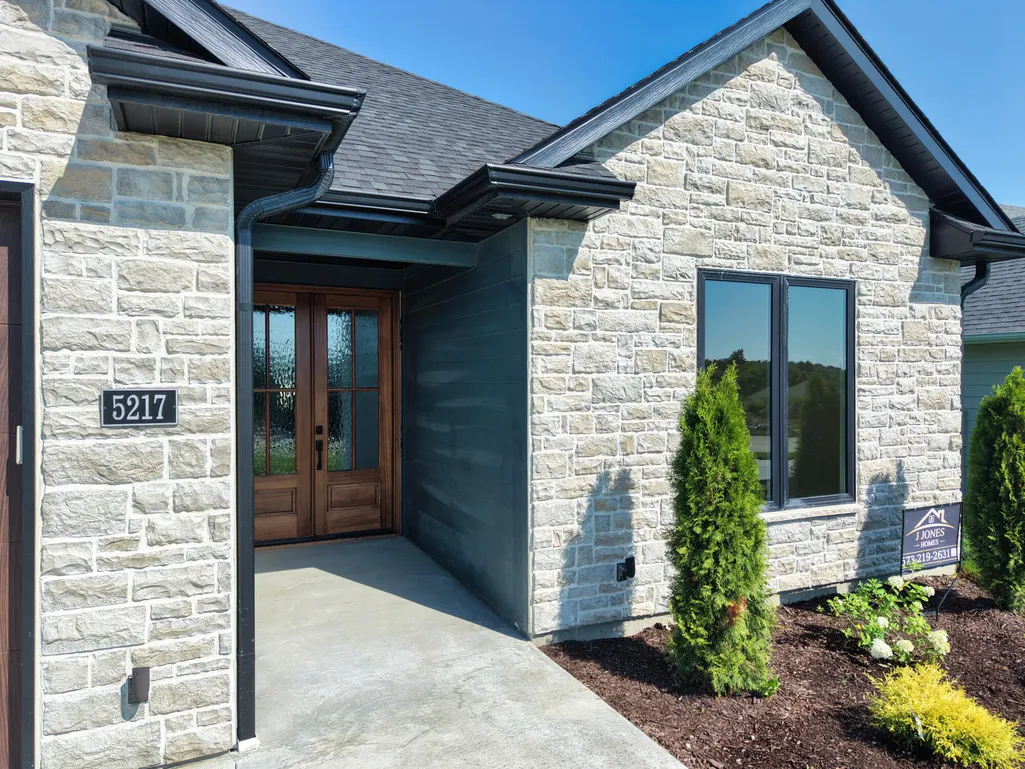




Address
5217 Stormy Dr, COLUMBIA, MO
Price
$ 593,500
Property Attributes
- MLS#435231
- TypeSingle Family
- Listing Status Active
- CountyBoone
- CityCOLUMBIA
- AreaBoone Northeast
- NeighborhoodLEGACY WOODS
- Zip65203
- StyleTraditional
- Year Built2026
- Price$ 593,500
- Bedrooms3
- Full Bathrooms2
- Half Bathrooms0
- Sqr Footage2264
Data Source:
Columbia MO MLS (CBORMLS)
Property Description
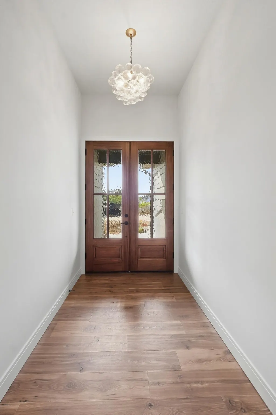
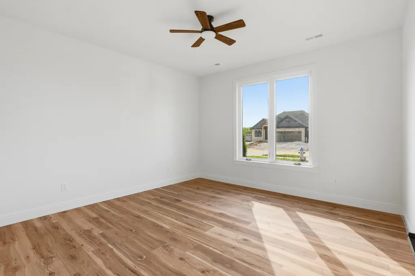
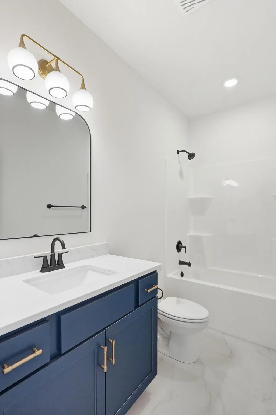
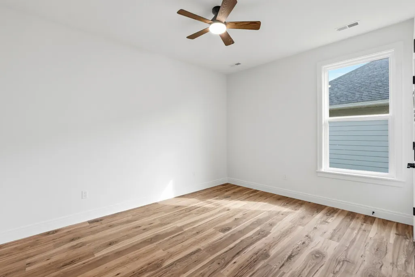
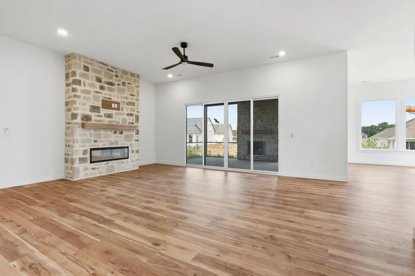
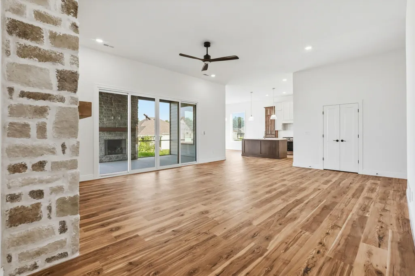
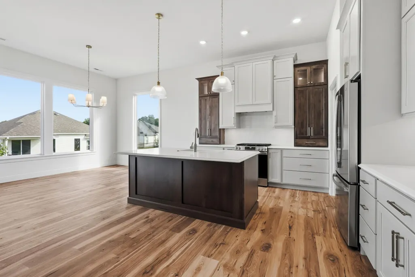
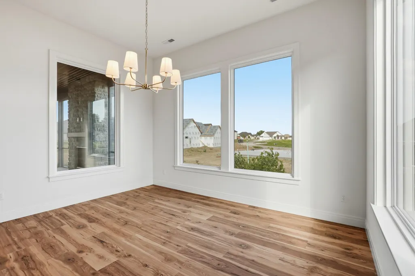
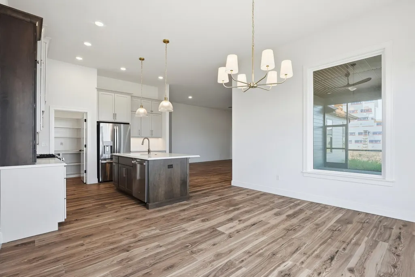
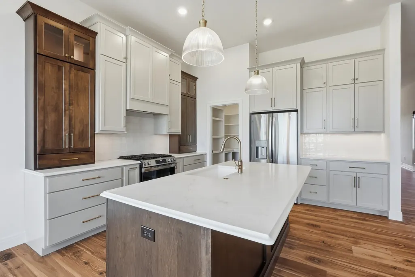
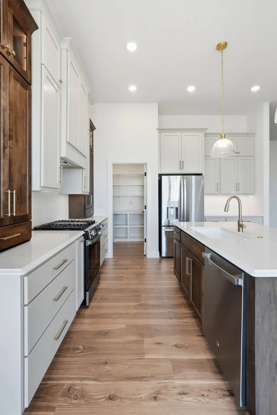
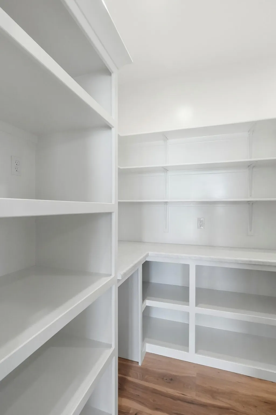
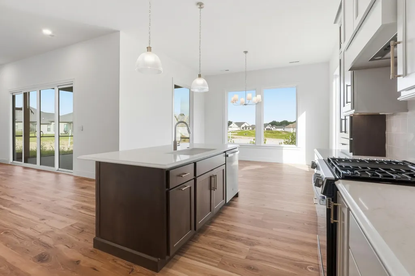
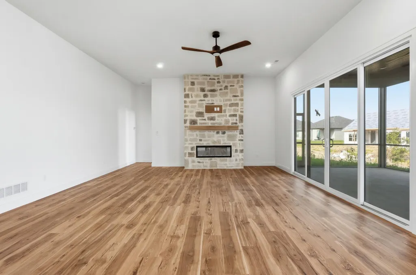
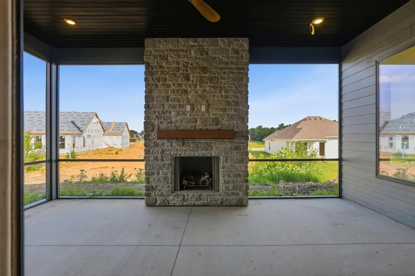
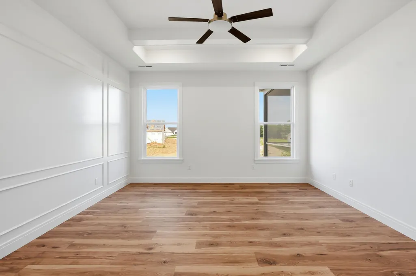
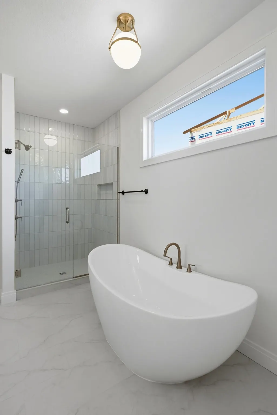
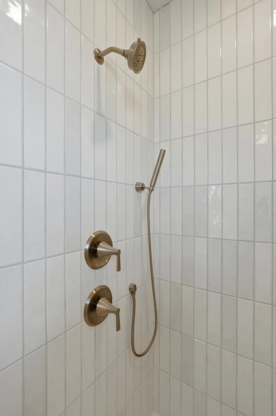
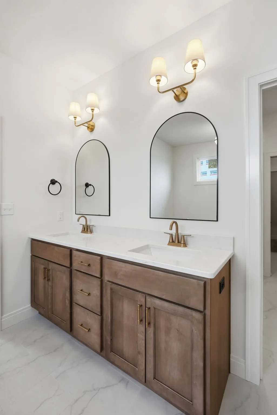
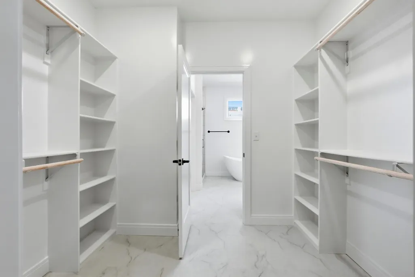
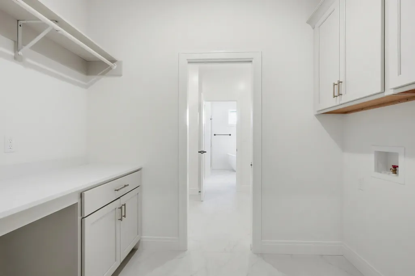
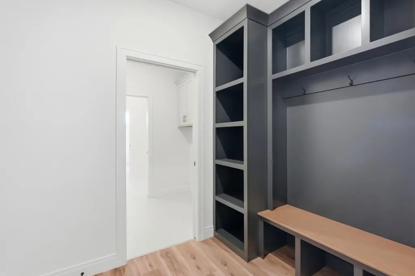
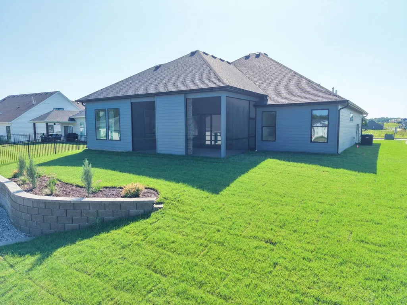
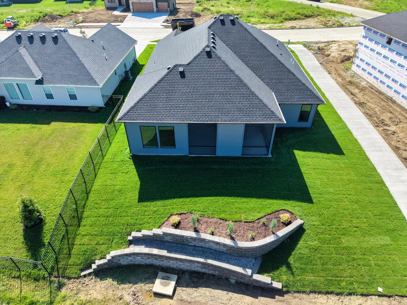
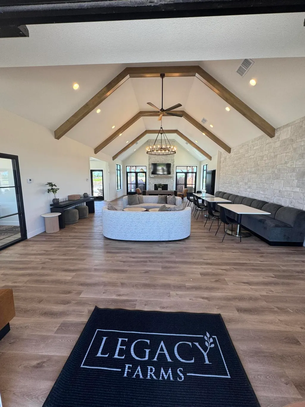
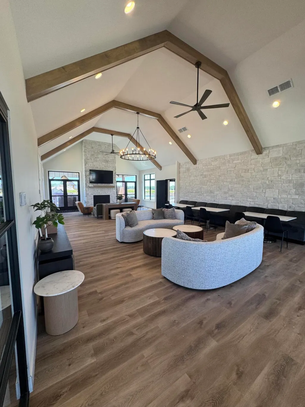
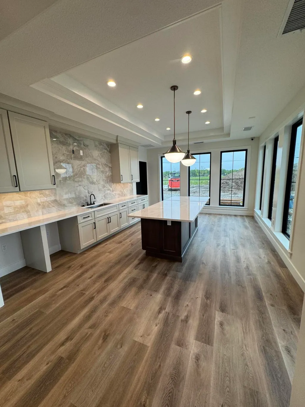
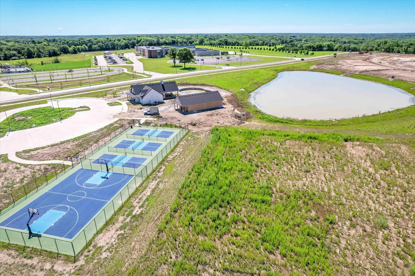
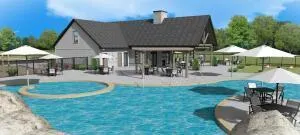
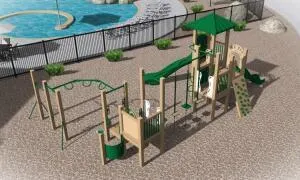
This stunning, never-before-occupied home is ready to impress. Nestled on a premium lot in the highly sought-after Legacy Farms subdivision, this property delivers modern elegance, exceptional craftsmanship, and location all in one beautiful package. Inside, the thoughtfully designed floor plan wows at every turn. Balancing a grand, light-filled open concept with 12 foot ceilings throughout and a smart split-bedroom layout for ultimate privacy. The chef's kitchen is a true showstopper, boasting gorgeous quartz countertops, custom cabinetry, a generous center island, and a massive walk-in pantry. Cozy up in the expansive living area or retreat to the luxurious primary suite featuring elegant dual vanities and an oversized tile shower. The gas fireplace on the covered/screened back porch offers a wonderful outdoor sanctuary on a relaxing Missouri evening. A spacious 3-car garage, durable wood flooring, and extra storage throughout mean no detail was overlooked. Top it all off with community amenities including a resort-style swimming pool, luxury clubhouse, athletic fields, tennis/pickleball courts, and scenic walking trails. You have everything you need right at your doorstep!
| Elementary School | Middle School | High School |
|---|---|---|
| Eagle Bluffs Elementary School | John Warner Middle School | Rock Bridge High School |
| Price History | |
|---|---|
| 6/11/2026 | Listed $595,000 |
| 8/21/2026 | Listed $594,000 |
| 9/3/2026 | Listed $593,500 |
General Features
| Attached Detached | Detached |
|---|---|
| Heating | Forced Air,Natural Gas |
| Cooling | Central Electric,Ceiling/PaddleFan(s) |
| Utilities | Fiber Optic Internet,Cable Available,Water-City,Cable Ready,Electric-County,Trash-City |
| Roof | Architectural Shingle |
| Appliances | Gas Cooktop,Refrigerator,Portable Dishwasher,Microwave - Convection,Microwave,Gas Range,Disposal,Dishwasher,Convection Oven,Oven,Built-In Range,Built-In Gas Range |
| Zoning | Single Family Res |
| HOA Fee | 500 |
| Garage Spaces | 3 |
| Patio/Porch Features | Covered,Screened,Concrete,Back,Front Porch |
| Architectural Style | Traditional |
| Security Features | Smoke Detector(s) |
| Year Built | 2026 |
| Property Subtype | Single Family Residence |
| Assoc Fee Paid Per | Annual |
| County | Boone |
| Property Type | Residential |
| HOA | true |
| Subdivision Name | LEGACY WOODS |
| Total Rooms | 6 |
| Full Baths | 2 |
| Status | Active |
| High School | Rock Bridge |
| City | COLUMBIA |
| High School District | Columbia |
| Elementary School | Eagle Bluffs |
| Middle/Junior High School | John Warner |
| Builder Name | J Jones Homes |
Interior Features
| Interior Amenities | Primary Downstairs,Wired for Data,Walk-in Pantry,Soft Close Cabinets,High Spd Int Access,Stand AloneShwr/MBR,Split Bedroom Design,Tub-2+Person,Walk in Closet(s),Washer/DryerConnectn,Radon Mit Ready,Home Warranty,Smart Thermostat,Breakfast Room,Eat-in Kitchen,Kit/Din Combo,Kitchen/Family Combo,Liv/Din Combo,Cabinets-Custom Blt,Cabinets-Wood,Kitchen Island,Pantry,Counter-Quartz |
|---|---|
| Flooring | Wood,Tile |
| Air Conditioning Y/N | true |
| Heating Y/N | true |
| Window Features | Windows-Vinyl |
| Fireplace Y/N | true |
| Laundry Features | Laundry-Main Floor |
| Total Bedrooms | 3 |
| Total Baths | 2 |
Exterior Features
| Parking Features | Garage Door Opener,Attached,Driveway,Paved |
|---|---|
| Lot Features | Near Trail(s),Sprinkler-In Ground,Cleared |
| Building Area Total | 2264 |
Amenities
- Foreclosure
- Views
- Short Sale
- New Construction
- Adult 55+
- Lease To Own
- No HOA Fees
- Furnished
- Primary On Main
- Air Conditioning
- Seller Finance
- Green
- Fixer Upper
- Horse
- Golf
- Fireplace
- Deck
- Garage
- Basement
- Pool
Property vs Single Family Average in 65203
Price
Year Built
 These Properties are provided courtesy of Broker Reciprocity/IDX Lake Of The Ozarks Board of REALTORS® and Bagnell Dam Association of REALTORS® MLS, Inc. Multiple Listing Service. This information is copyrighted by The Lake Of The Ozarks Board of REALTORS® and The Bagnell Dam Association of REALTORS® MLS, Inc. Multiple Listing Service. Information is being provided for consumers' personal, non-commercial use and may not be used for any purpose other than to identify prospective properties

