






Address
6308 Adare Manor Ct, COLUMBIA, MO
Price
$ 1,799,000
Property Attributes
- MLS#434889
- TypeSingle Family
- Listing Status Pending
- CountyBoone
- CityCOLUMBIA
- AreaSoutheast
- NeighborhoodOLD HAWTHORNE
- Zip65201
- StyleTraditional
- Year Built2024
- Taxes$ 8529
- Price$ 1,799,000
- Bedrooms5
- Full Bathrooms3
- Half Bathrooms1
- Sqr Footage5129
- Lot Size1.5 Acres
Data Source:
Columbia MO MLS (CBORMLS)
Property Description
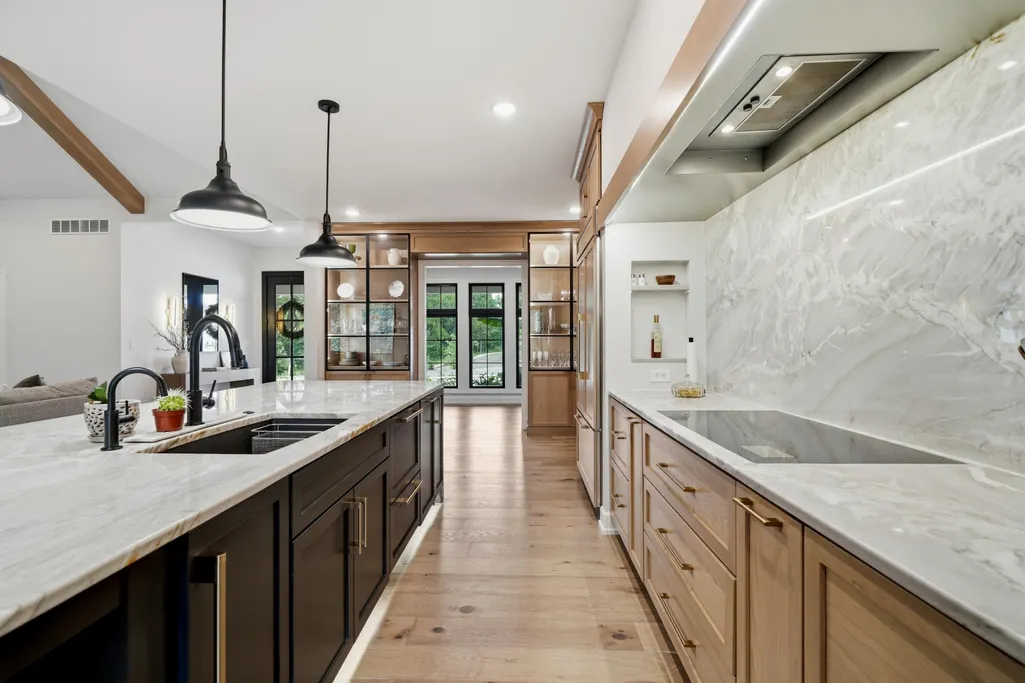
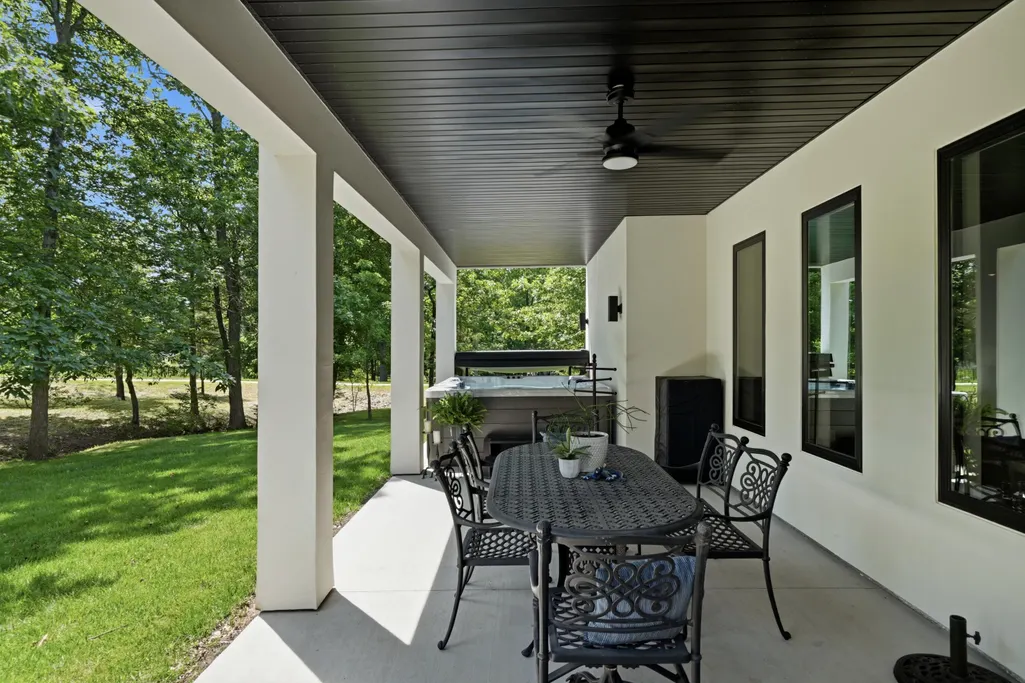
This custom-built masterpiece sits on a quiet cul-de-sac in prestigious Old Hawthorn North, surrounded by large acre lots. Boasting over 5,100 sq ft, this 5-bedroom, 4-bath home features an expansive open-concept design perfect for entertaining. The gourmet kitchen shines with a butler's pantry, Sub-Zero fridge/freezer, Wolf induction cooktop, GE double oven/airfryer, Delta Touch faucet, quartzite counters, and upgraded appliances. Enjoy whole-house carbon filtration, softener, and central reverse osmosis serving the kitchen, bar, and upstairs ice makers. The spacious primary suite offers a luxurious bath with custom tiled shower and freestanding tub. Two main-level bedrooms boast exceptional trim, built-ins, desks, and a ladder-accessed private nook. Step outside to a covered, screened concrete deck overlooking 1.5 acres of professionally landscaped grounds with an inground trampoline, backing to trees for ultimate privacy. The lower level includes a fitness room and a fully blacked-out theater as well as 2 additional bedroom suites for guests. The list of upgrades go on and on. Residents have access to Old Hawthorn Club amenities--pool, tennis, golf, and fitness--for an additional fee.
| Elementary School | Middle School | High School |
|---|---|---|
| Cedar Ridge Elementary School | Oakland Middle School | Battle High School |
| Price History | |
|---|---|
| 5/28/2026 | Listed $1,890,000 |
| 7/1/2026 | 5$1,799,000 |
General Features
| Attached Detached | Detached |
|---|---|
| Heating | High Efficiency Furnace,Forced Air,Natural Gas |
| Cooling | Central Electric,Ceiling/PaddleFan(s) |
| Utilities | Fiber Optic Internet,Water-City,Cable Ready,Electric-County,Trash-City |
| Roof | Architectural Shingle |
| Appliances | Gas Cooktop,Refrigerator,Microwave,Exhaust Fan,Double Oven,Dishwasher,Water Softener Owned,Humidifier |
| Zoning | Single Family Res |
| HOA Fee | 135 |
| Garage Spaces | 3 |
| Patio/Porch Features | Covered,Concrete,Screened,Back,Deck,Front Porch |
| Architectural Style | Traditional |
| Security Features | Smoke Detector(s) |
| Year Built | 2024 |
| Property Subtype | Single Family Residence |
| Assoc Fee Paid Per | Monthly |
| County | Boone |
| Property Type | Residential |
| HOA | true |
| Subdivision Name | OLD HAWTHORNE |
| Total Rooms | 4 |
| Full Baths | 3 |
| Status | Pending |
| High School | Battle |
| City | COLUMBIA |
| High School District | Columbia |
| Lot Size Units | Acres |
| Lot Size Square Feet | 65340 |
| Elementary School | Cedar Ridge |
| Tax Annual Amount | 8529.99 |
| Middle/Junior High School | Oakland |
| Builder Name | Anderson |
Interior Features
| Interior Amenities | Primary Downstairs,Butler's Pantry,Walk-in Pantry,Soft Close Cabinets,Breakfast Bar,High Spd Int Access,Tub/Shower,Stand AloneShwr/MBR,Split Bedroom Design,Walk in Closet(s),Washer/DryerConnectn,Bar-Wet Bar,Smart Thermostat,Eat-in Kitchen,Cabinets-Custom Blt,Cabinets-Wood,Kitchen Island,Pantry,Counter-Quartz |
|---|---|
| Flooring | Plank,Wood,Carpet,Tile |
| Air Conditioning Y/N | true |
| Heating Y/N | true |
| Window Features | Window Treatments Some,Windows-Vinyl |
| Fireplace Y/N | true |
| Half Baths | 1 |
| Laundry Features | Laundry-Main Floor |
| Total Bedrooms | 5 |
| Total Baths | 4 |
Exterior Features
| Parking Features | Garage Faces Side,Garage Door Opener,Attached,Driveway,Paved |
|---|---|
| Lot Features | Wooded,Sprinkler-In Ground,Cleared,Level |
| Lot Size Area | 1.5 |
| Building Area Total | 5129 |
| Lot Size Acres | 1.5 |
Amenities
- Foreclosure
- Views
- Short Sale
- New Construction
- Adult 55+
- Lease To Own
- No HOA Fees
- Furnished
- Primary On Main
- Air Conditioning
- Seller Finance
- Green
- Fixer Upper
- Horse
- Golf
- Fireplace
- Deck
- Garage
- Basement
- Pool
Property vs Single Family Average in 65201
Price
Taxes
Year Built
 These Properties are provided courtesy of Broker Reciprocity/IDX Lake Of The Ozarks Board of REALTORS® and Bagnell Dam Association of REALTORS® MLS, Inc. Multiple Listing Service. This information is copyrighted by The Lake Of The Ozarks Board of REALTORS® and The Bagnell Dam Association of REALTORS® MLS, Inc. Multiple Listing Service. Information is being provided for consumers' personal, non-commercial use and may not be used for any purpose other than to identify prospective properties

